Project

    MessageXchange - Melbourne CBD

    A plea for help as the existing office space was throttling company growth.

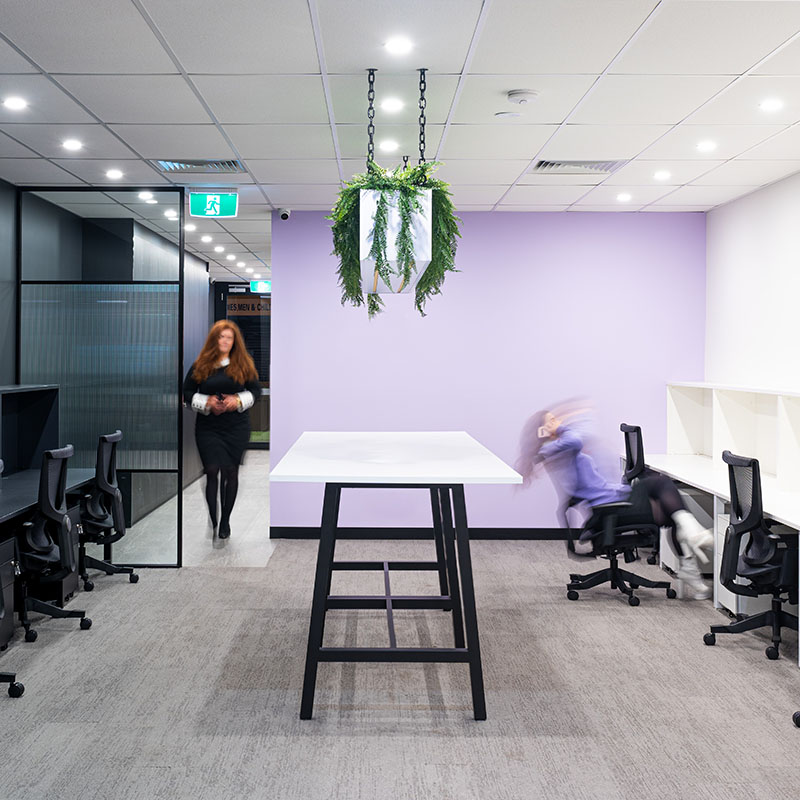
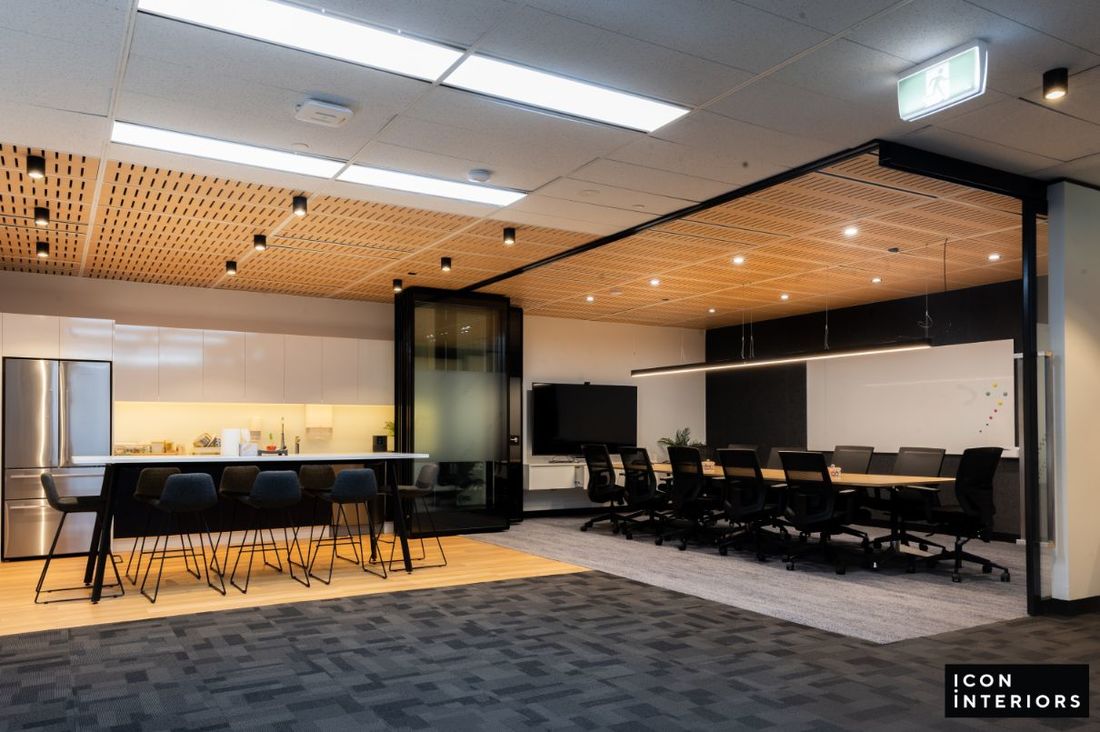
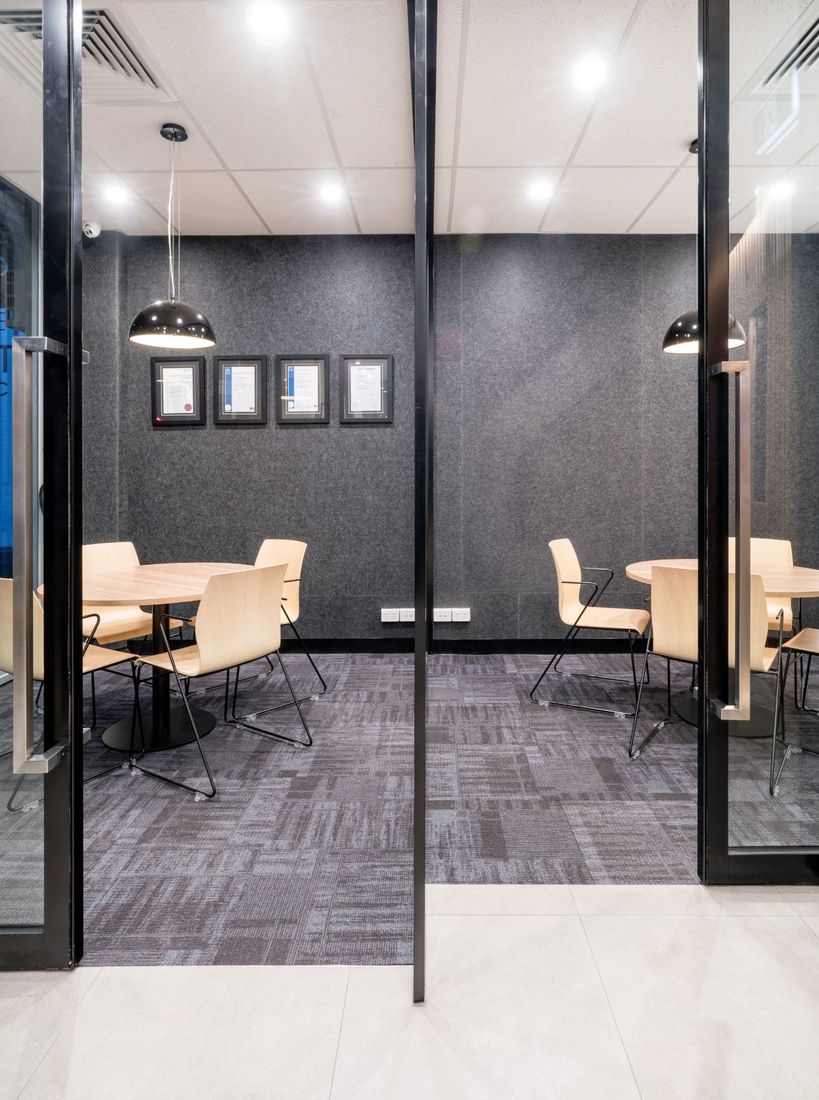
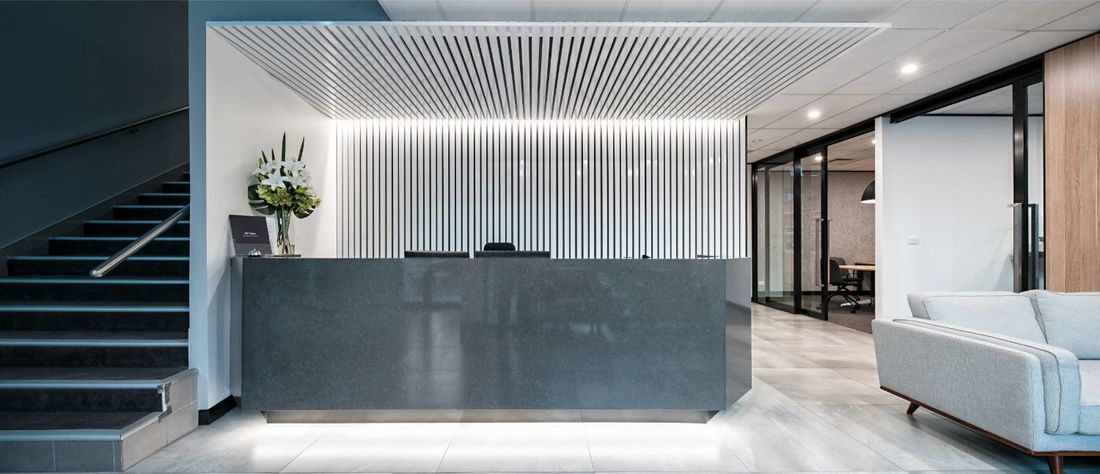
    With the acquisition of a second adjoining tenancy, operational optimisation was crucial for MessageXchange’s strategic growth & business objectives. Utilisating our inhouse Force Multiplier™ methodology, we created an additional 13 permanent workspaces, a dedicated boardroom, a hot desk performance space, collaboration zones, and kitchen & staff breakout environments. Value management was key & with our manufacturing capacities, we replicated the existing desking system.

    ICON INTERIORS had all the answers for the complexities involved with the design
    Jan

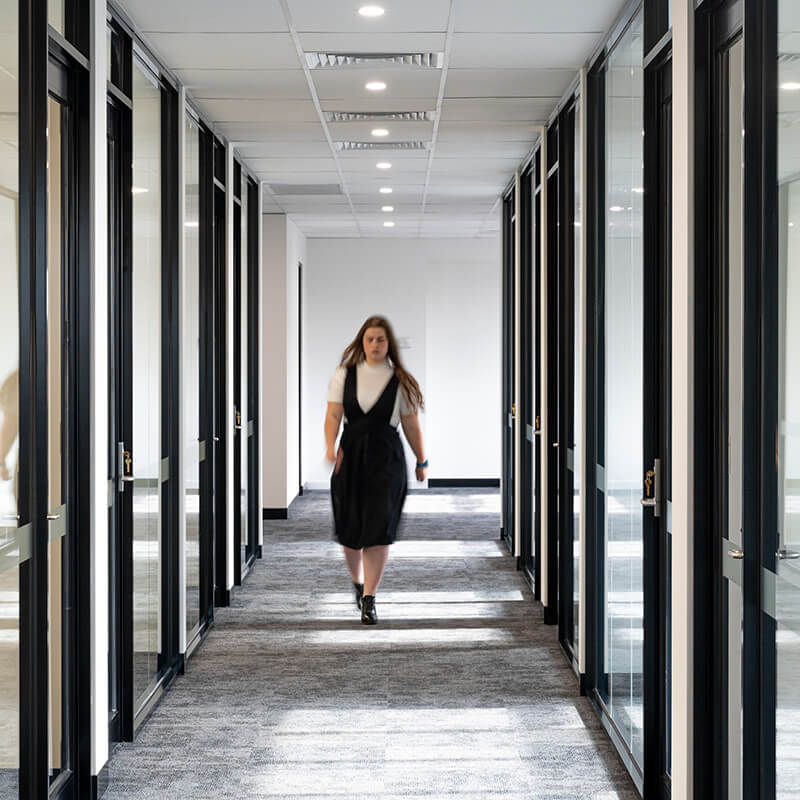
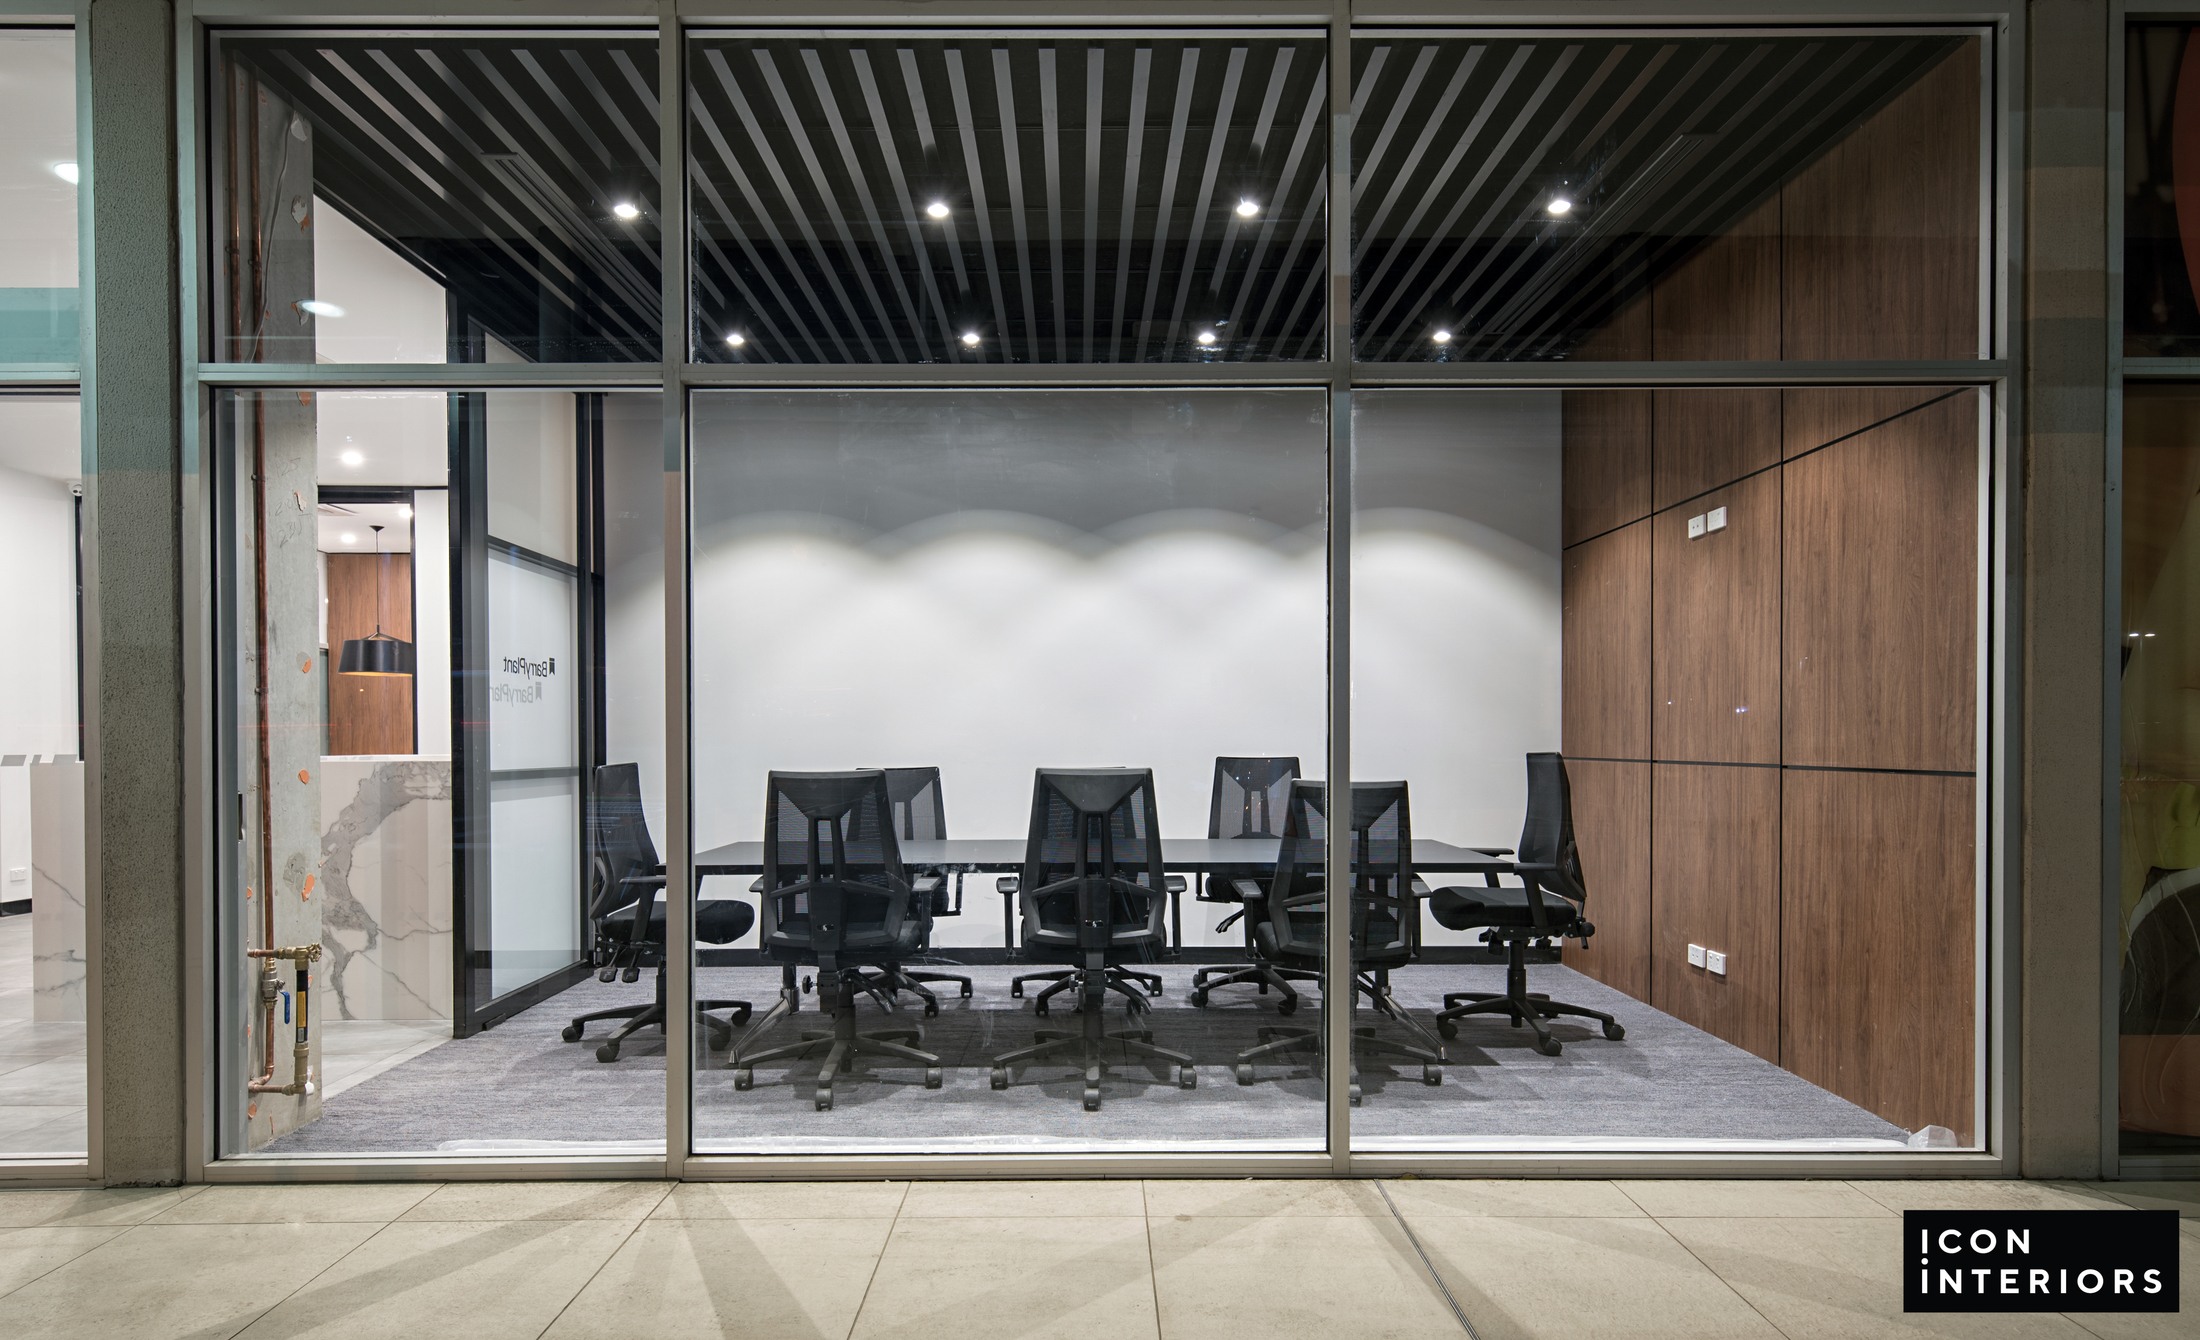
    ICON INTERIORS teams worked after hours & weekends to complete this occupied office fitout in Melbourne, while adhering to the building restrictions and requests from the neighbouring tenants. Given the sensitive nature of the business, acoustic privacy was paramount and required the all-important acoustic mitigation strategy. The space showstopper is the massive folding glass wall between the boardroom & breakout, enabling functions and training events to be held with ease.

    Image

    Considering a new space? Or a revitalisation of your current space?

    Like to book an ideas session? Or just have a chat?

    Get in touch today
    (03) 9989 0600

    Request a Call Back
    GET THE ULTIMATE 1 PAGE CHECKLIST TO MAKE SURE YOU ARE GETTING THE BEST USE OUT OF YOUR SPACE!

    Related Projects

    Super Office

    Featured image for “Super Office”

    The Ortho Clinic

    Featured image for “The Ortho Clinic”

    ForestOne

    Featured image for “ForestOne”

    Sandringham Orthopaedic Specialists

    Featured image for “Sandringham Orthopaedic Specialists”

    Caleb & Brown

    Featured image for “Caleb & Brown”

    Melbourne Heart Care

    Featured image for “Melbourne Heart Care”

    The Health Collective

    Featured image for “The Health Collective”

    Heavyside

    Featured image for “Heavyside”

    AMC

    Featured image for “AMC”

    Simonelli Group Australia

    Featured image for “Simonelli Group Australia”

    Hawthorn Wellness Hub

    Featured image for “Hawthorn Wellness Hub”

    Medical Precinct

    Featured image for “Medical Precinct”

    Medical Laboratory

    Featured image for “Medical Laboratory”

    Medical Billing Service

    Featured image for “Medical Billing Service”

    Deer Park Workplace

    Featured image for “Deer Park Workplace”

    VICSEG New Futures

    Featured image for “VICSEG New Futures”

    Paediatric Clinic

    Featured image for “Paediatric Clinic”

    Northcote Paws Vet

    Featured image for “Northcote Paws Vet”

    Area Specialist

    Featured image for “Area Specialist”

    Morson Group

    Featured image for “Morson Group”

    Paediatric People

    Featured image for “Paediatric People”

    Melbourne Workplace

    Featured image for “Melbourne Workplace”

    Victoria Ambulance Union

    Featured image for “Victoria Ambulance Union”

    Melbourne Arthroplasty

    Featured image for “Melbourne Arthroplasty”

    Gippsland Specialist Clinic

    Featured image for “Gippsland Specialist Clinic”

    Lawyer Office Fitout

    Featured image for “Lawyer Office Fitout”

    Medical Clinic & Therapy Centre 

    Featured image for “Medical Clinic & Therapy Centre ”

    Allied Health Clinic

    Featured image for “Allied Health Clinic”

    MEGT

    Featured image for “MEGT”

    Lawyer Workplace

    Featured image for “Lawyer Workplace”

    Jesuit Social Services

    Featured image for “Jesuit Social Services”

    Little Birds Allied Health

    Featured image for “Little Birds Allied Health”

    Berwick Medical Practice

    Featured image for “Berwick Medical Practice”

    Sana Health and Wellness Clinic

    Featured image for “Sana Health and Wellness Clinic”

    Dermatology Clinic

    Featured image for “Dermatology Clinic”

    VICFORESTS

    Featured image for “VICFORESTS”

    Casey City Health

    Featured image for “Casey City Health”

    Carson Suite Clinic

    Featured image for “Carson Suite Clinic”

    DVP Health

    Featured image for “DVP Health”

    Blackburn Medical Clinic

    Featured image for “Blackburn Medical Clinic”

    The Agency – Hawthorn

    Featured image for “The Agency – Hawthorn”

    Magellan Logistics

    Featured image for “Magellan Logistics”

    Ivanhoe Family Doctors

    Featured image for “Ivanhoe Family Doctors”

    ARMADALE WORKPLACE

    Featured image for “ARMADALE WORKPLACE”

    Ray White

    Featured image for “Ray White”

    Lawyer Workplace

    Featured image for “Lawyer Workplace”

    Cloud Payroll

    Featured image for “Cloud Payroll”

    Ivanhoe Total Care Clinic

    Featured image for “Ivanhoe Total Care Clinic”

    Village Medical Centre

    Featured image for “Village Medical Centre”

    Dental Laboratory

    Featured image for “Dental Laboratory”

    Mercy Health – Ballarat

    Featured image for “Mercy Health – Ballarat”

    Residential to Medical Clinic

    Featured image for “Residential to Medical Clinic”

    NeuroMuscular Orthotics

    Featured image for “NeuroMuscular Orthotics”

    Cache Lobby

    Featured image for “Cache Lobby”

    Coastal Eye Laser Centre

    Featured image for “Coastal Eye Laser Centre”

    Sweeney Corporate

    Featured image for “Sweeney Corporate”

    Erin Street Specialist

    Featured image for “Erin Street Specialist”

    Media Arts Lawyers

    Featured image for “Media Arts Lawyers”

    Digital Basis

    Featured image for “Digital Basis”

    Frankston ENT

    Featured image for “Frankston ENT”

    Headstrong Psychology

    Featured image for “Headstrong Psychology”

    Wyndham Cache Restaurant

    Featured image for “Wyndham Cache Restaurant”

    Message Xchange

    Featured image for “Message Xchange”

    Nelson Alexander

    Featured image for “Nelson Alexander”

    Tax Integrity Group

    Featured image for “Tax Integrity Group”

    Sprout Psychology

    Featured image for “Sprout Psychology”

    YPA

    Featured image for “YPA”

    Jason Real Estate

    Featured image for “Jason Real Estate”

    Buhler

    Featured image for “Buhler”

    Gisborne Medical Centre

    Featured image for “Gisborne Medical Centre”

    Jellis Craig – Ringwood

    Featured image for “Jellis Craig – Ringwood”

    RT Edgar

    Featured image for “RT Edgar”

    Eirene Holdings

    Featured image for “Eirene Holdings”

    INLITE

    Featured image for “INLITE”

    WIN Real Estate

    Featured image for “WIN Real Estate”

    Barry Plant – Sunbury

    Featured image for “Barry Plant – Sunbury”

    Ray White – Gladstone Park

    Featured image for “Ray White – Gladstone Park”

    MEX Group

    Featured image for “MEX Group”

    The Agency – Albert Park

    Featured image for “The Agency – Albert Park”

    Australian Migration Settlement Services
    Featured image for “Australian Migration Settlement Services”

    LINDELLAS

    Featured image for “LINDELLAS”

    ICT BUSINESS PARTNERS

    Featured image for “ICT BUSINESS PARTNERS”

    AFS FREIGHT SERVICES

    Featured image for “AFS FREIGHT SERVICES”

    PANALPINA GROUP

    Featured image for “PANALPINA GROUP”

    BLUE ROCK LAW

    Featured image for “BLUE ROCK LAW”

    JELLIS CRAIG CORPORATE

    Featured image for “JELLIS CRAIG CORPORATE”

    Tollway Ringwood

    Featured image for “Tollway Ringwood”

    EMPOWERED FINANCIAL

    Featured image for “EMPOWERED FINANCIAL”

    PAGAN REAL ESTATE

    Featured image for “PAGAN REAL ESTATE”

    AUSTRALIAN FOREST PRODUCTS

    Featured image for “AUSTRALIAN FOREST PRODUCTS”

    PEARSONS LAWYERS

    Featured image for “PEARSONS LAWYERS”

    CAMPASPE FAMILY PRACTICE

    Featured image for “CAMPASPE FAMILY PRACTICE”

    MCGRATH MT WAVERLEY

    Featured image for “MCGRATH MT WAVERLEY”

    Facey Industrial

    Featured image for “Facey Industrial”
    MessageXchange - Melbourne CBD

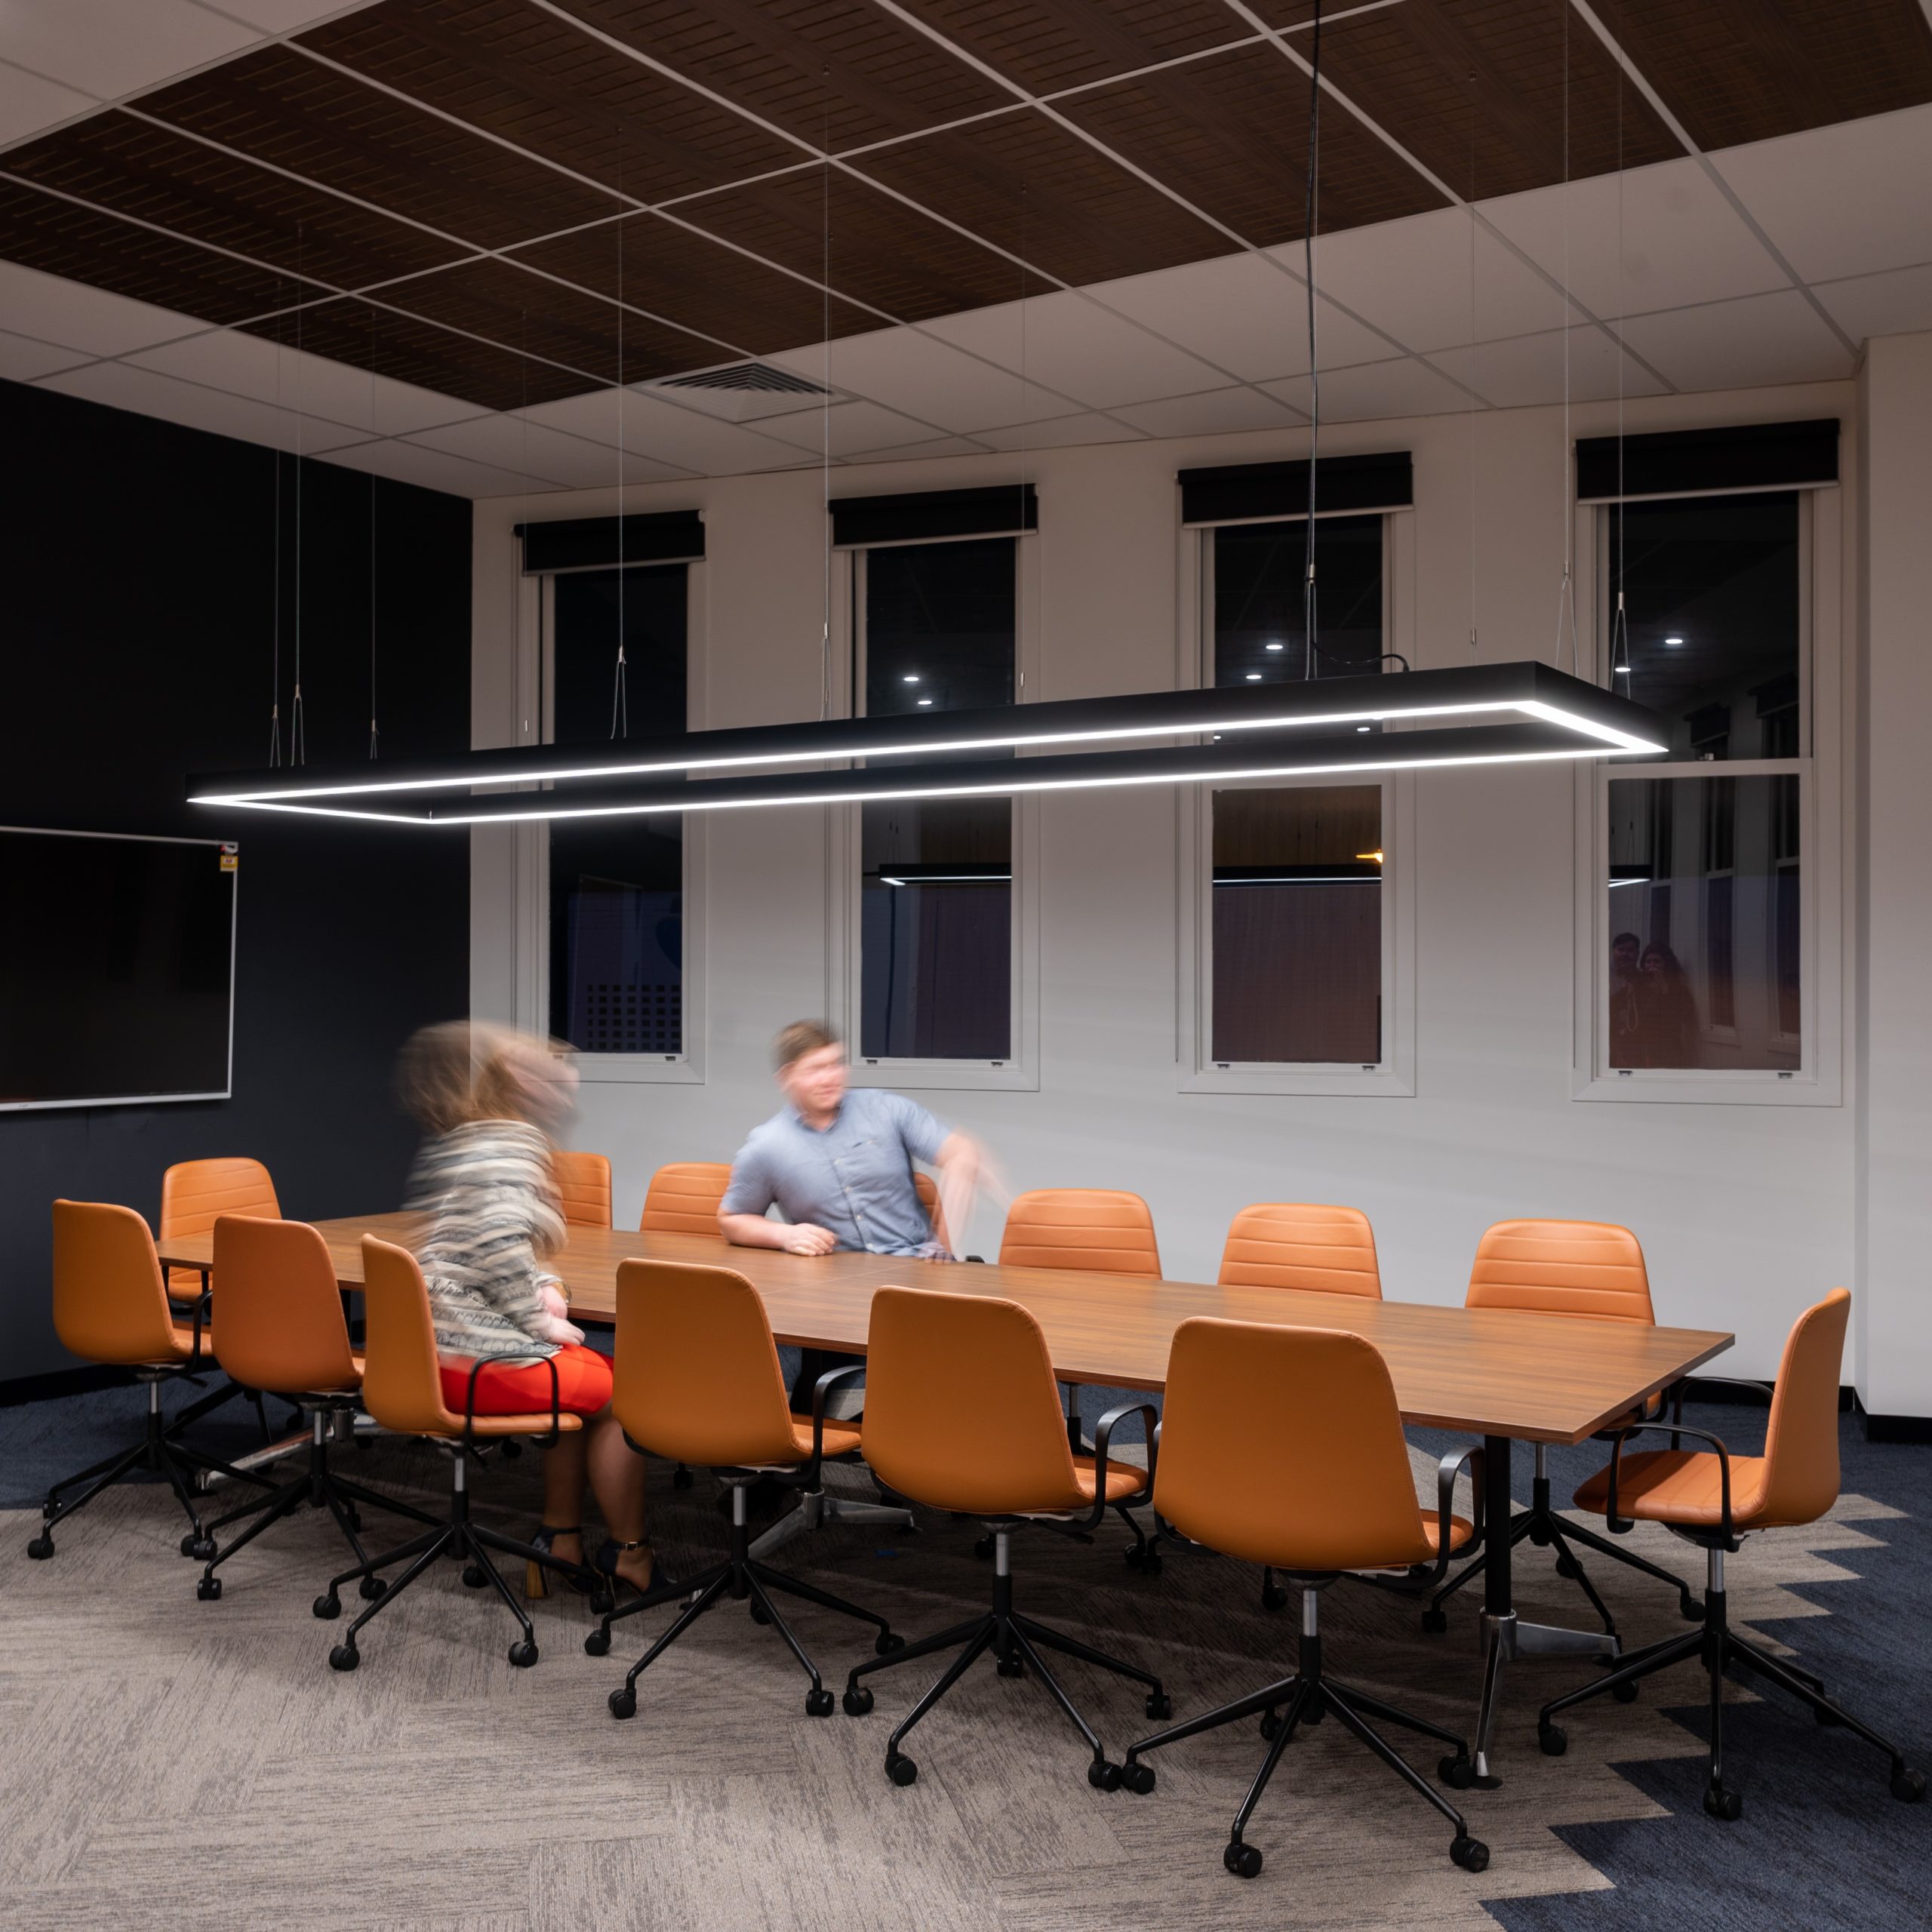
    MessageXchange called in the ICON INTERIORS team for help as the existing space was throttling company growth.  The acquisition of a second adjoining tenancy & ICON INTERIORS space planning expertise, we created an additional 13 permanent workspaces, a generous boardroom, meeting room, hot desk space & kitchen breakout.  With our manufacturing capacities, we mimicked their existing desking system. This kept staff disturbance to a minimum during build & enabled us to match the existing over-priced furniture.  Occupied workplace transformations are like heart surgery (!), and this one was no different. ICON INTERIORS Trade Teams worked after hours & weekends to adhere to the building restrictions and requests from the neighbouring tenants.   The project was completed in multiple stages to ensure MessageXchange could remain operational throughout the works. The showstopper of the space is the massive folding glass wall between the boardroom & breakout, enabling them to hold functions and training with ease! Given the nature of their business, acoustic privacy was paramount.  To assist with this, we used perforated laminate ceiling tiles in a hyper-realistic timber look, which also provides a warm feel for the whole space while adding a huge amount of wow factor.


    MessageXchange called in the ICON INTERIORS team for help as the existing space was throttling company growth.  The acquisition of a second adjoining tenancy & ICON INTERIORS space planning expertise, we created an additional 13 permanent workspaces, a generous boardroom, meeting room, hot desk space & kitchen breakout. MessageXchange reviewed several providers in the market, and our design stood out from the rest substantially in terms of usability & overall gains in desk spaces & supporting areas. Jan Lim was forensic in the process, and analysed several companies from a cost, trust & expertise point of view, resulting in us being able to take them through the transformation process from concept to completion. 

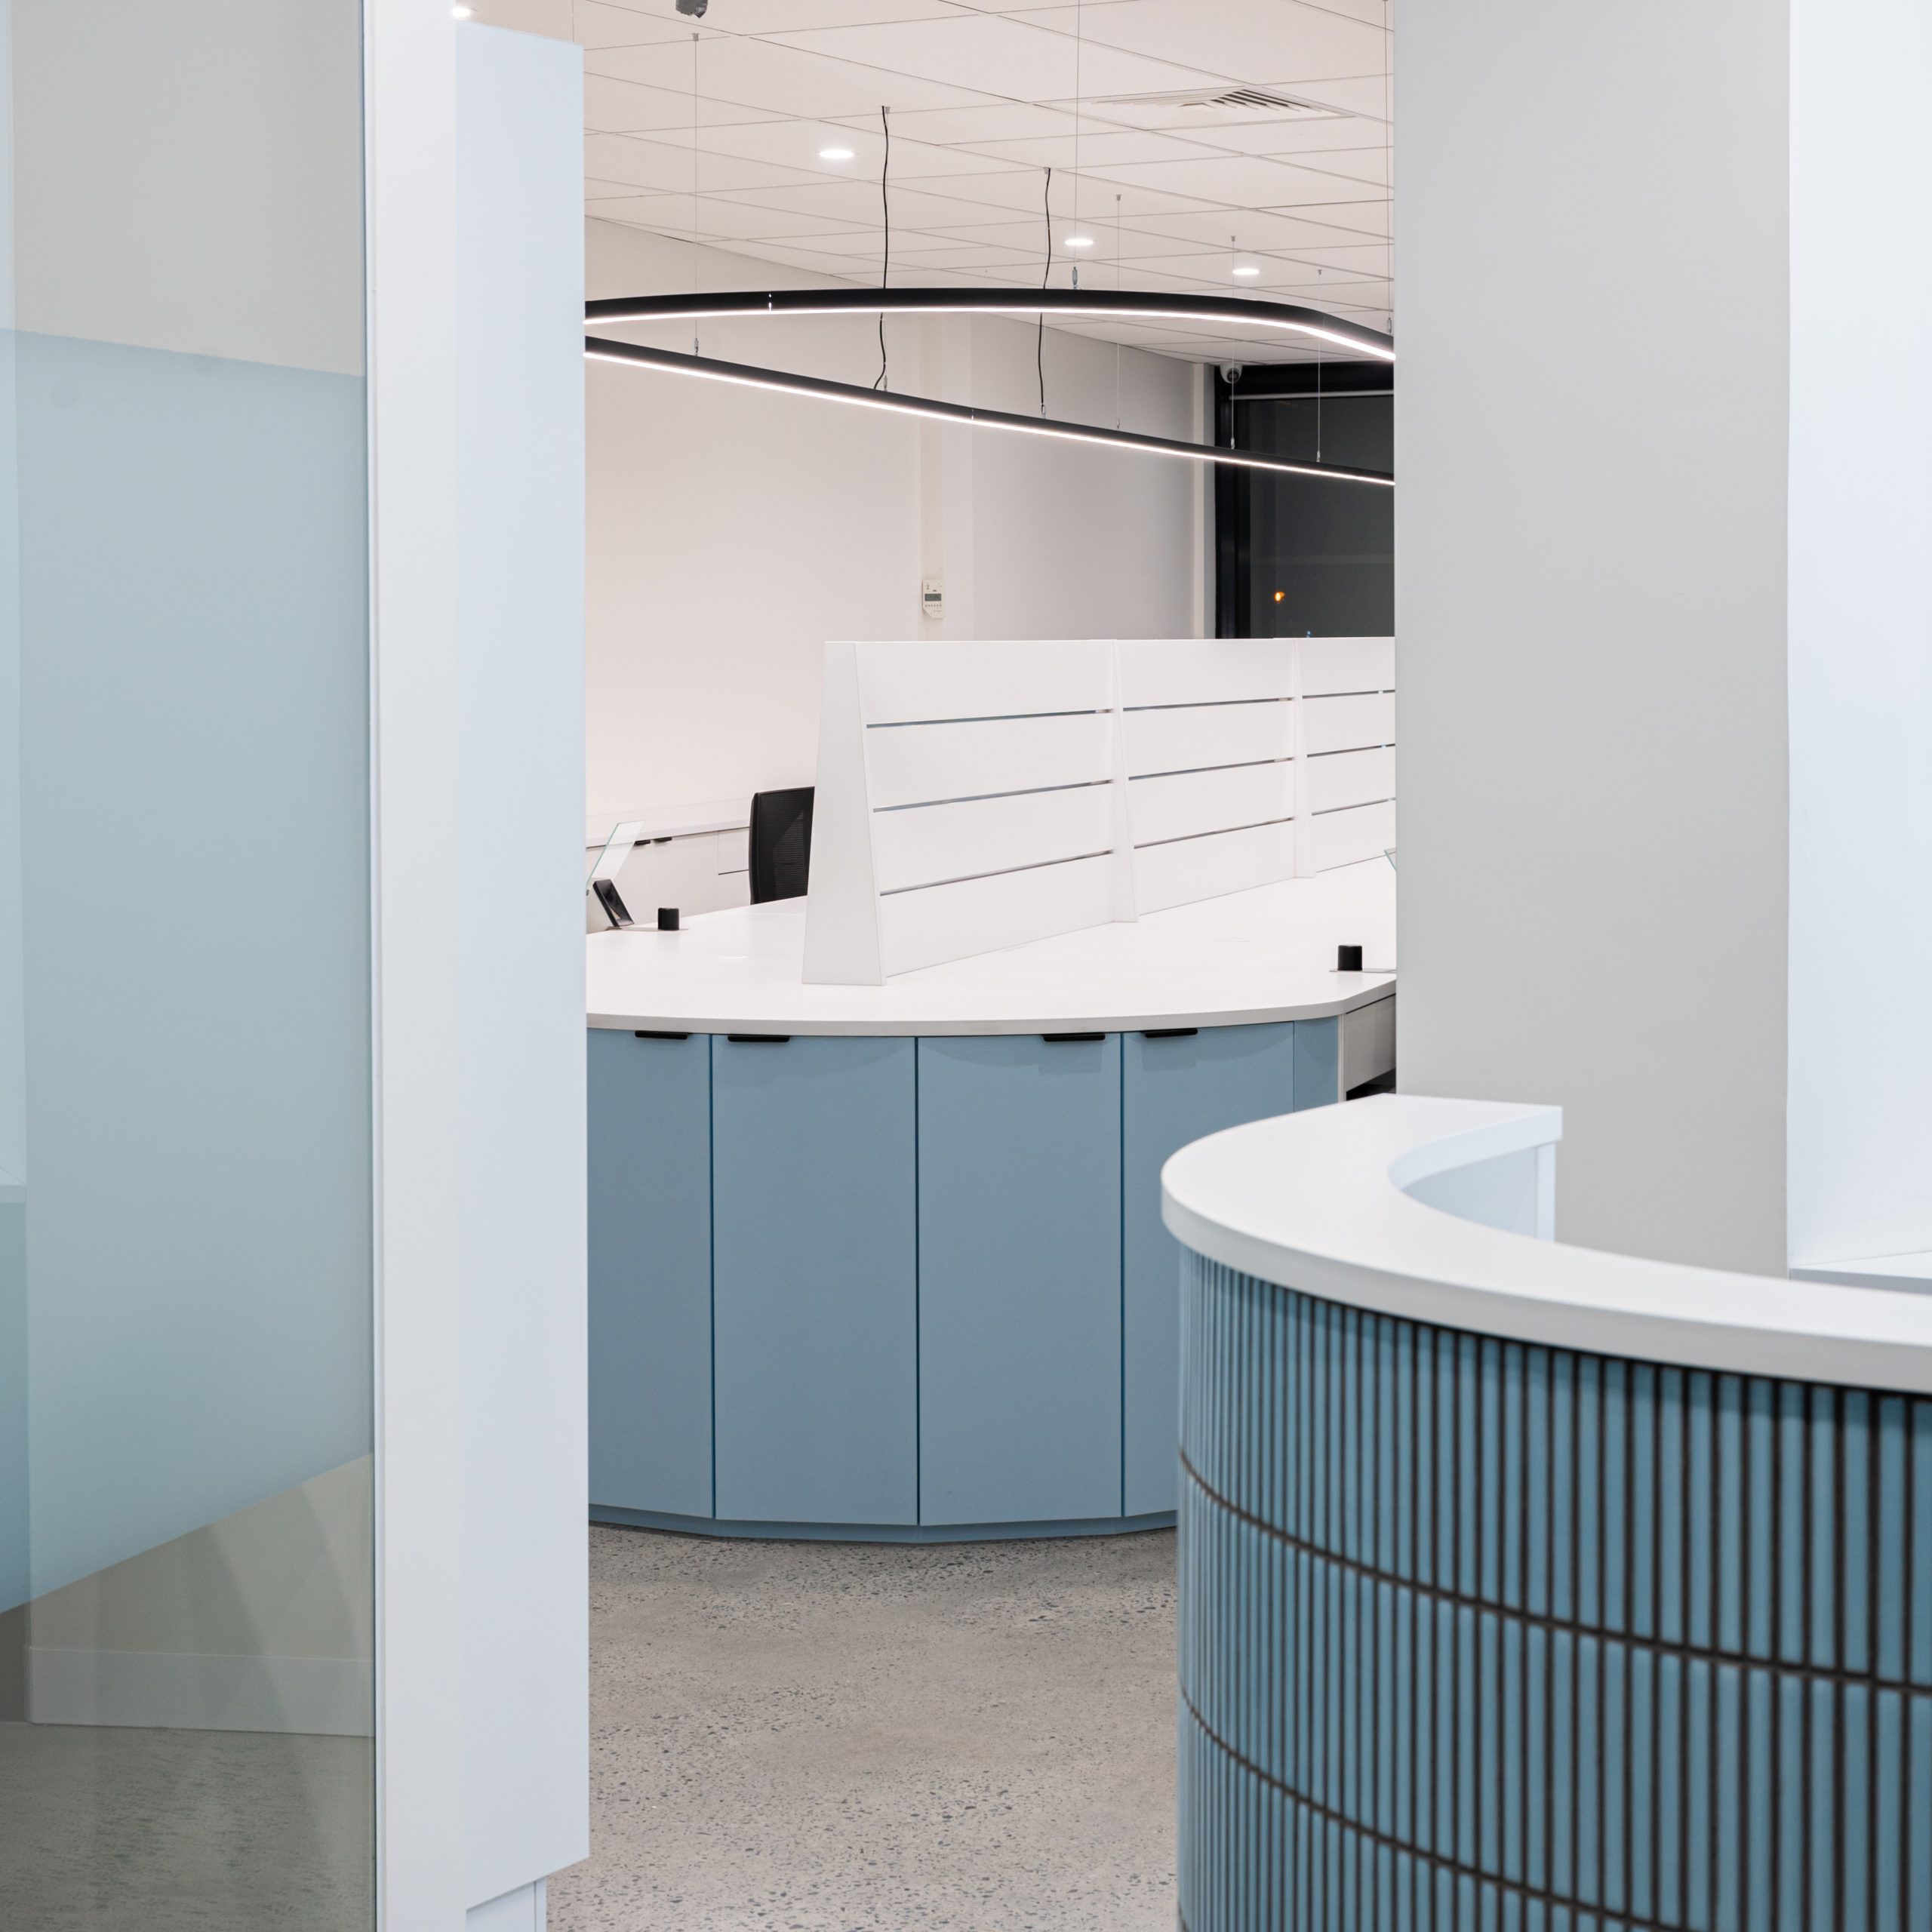
    Adding the 13 additional desks into the space was done smoothly, as we mimicked their existing furniture system which they had purchased from an overpriced supplier recently. This allowed minimal disruption to staff working and means that the new works blend in seamlessly with the existing. We plotted the irregular oval ended acoustic screens & desktops in order for our manufacturing team to create the exact item, colouring matching the Ironstone grey powdercoat and custom coating the frames.

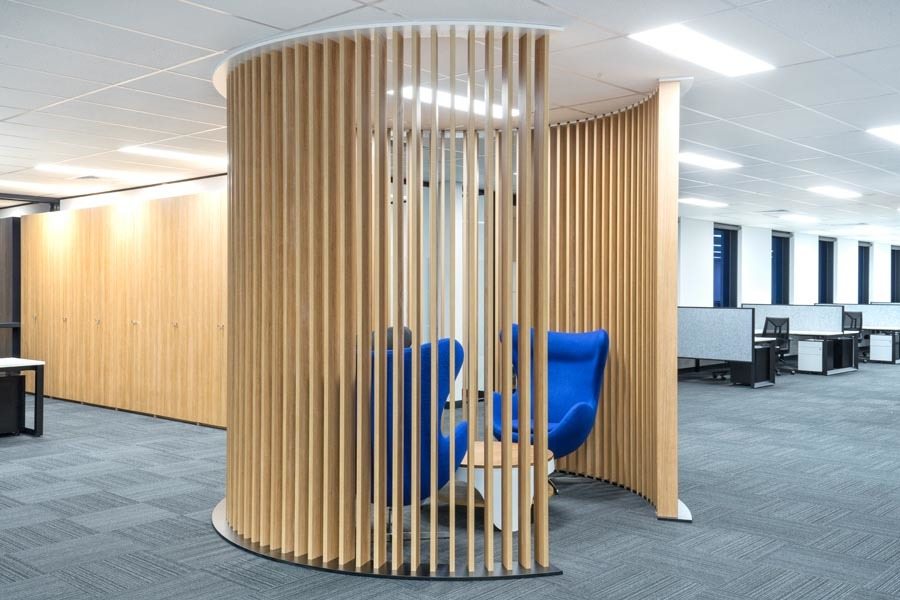
    In order to give people a private area to go to for calls and a recharge, we created a Comfort Zone, incorporating EchoPanel  (acoustic panelling) & a padded seat in Laine fabric. This effectively forms a cone of silence, a private space away from the hubbub of the open office. This space doubles as a semi- utilities area which houses a water fountain, paper supplies & a printer.

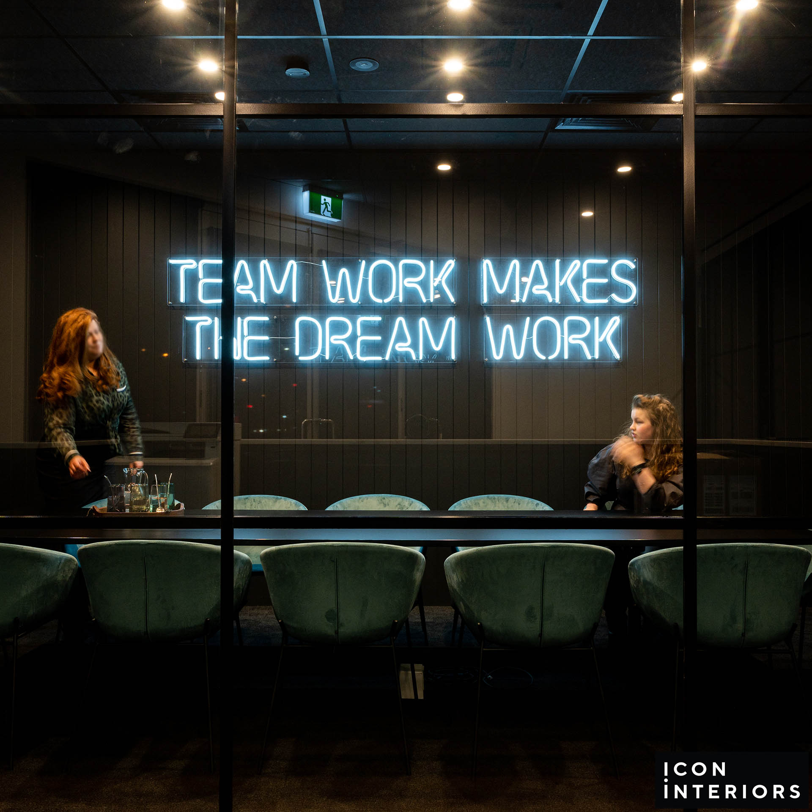
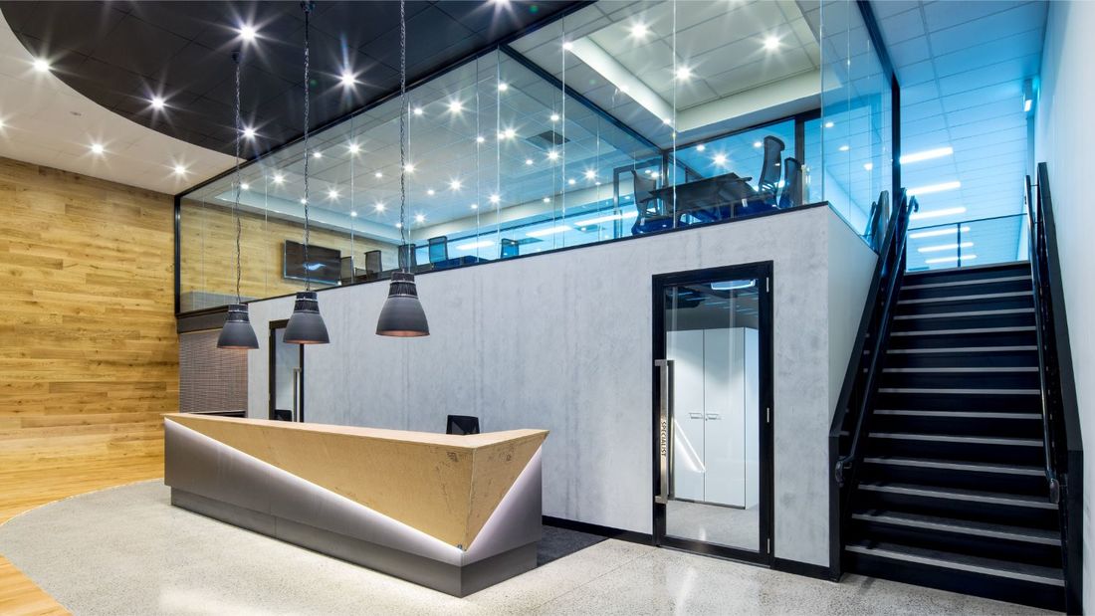
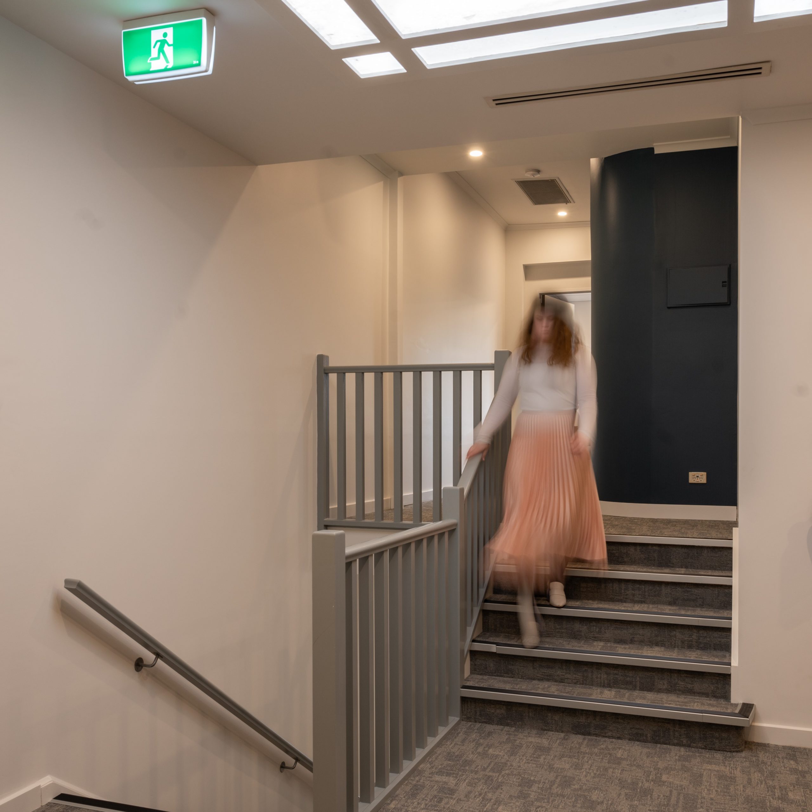
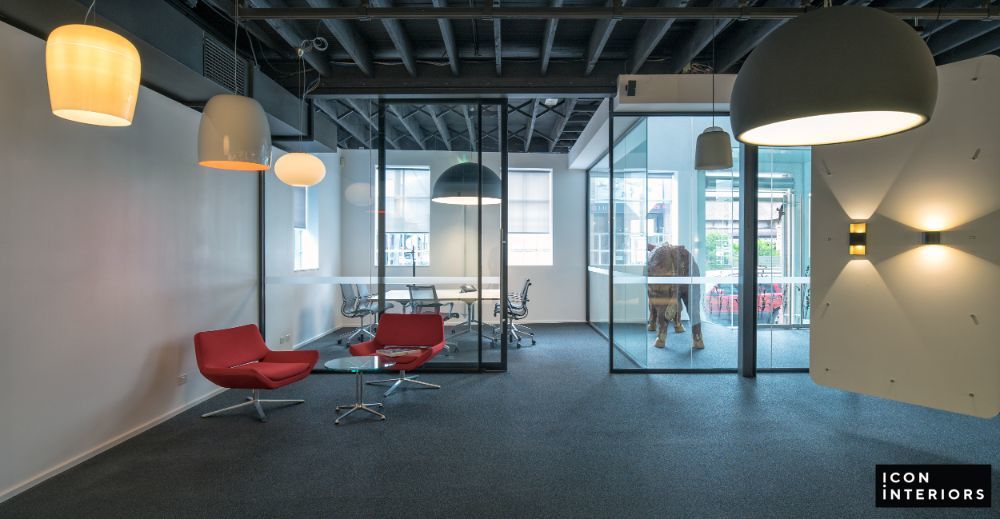
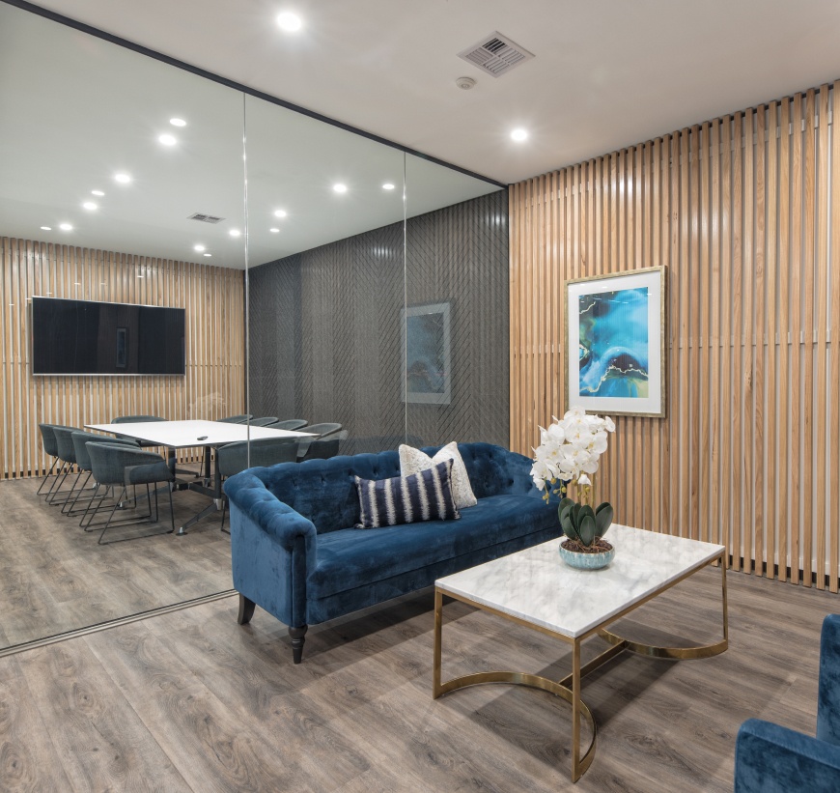
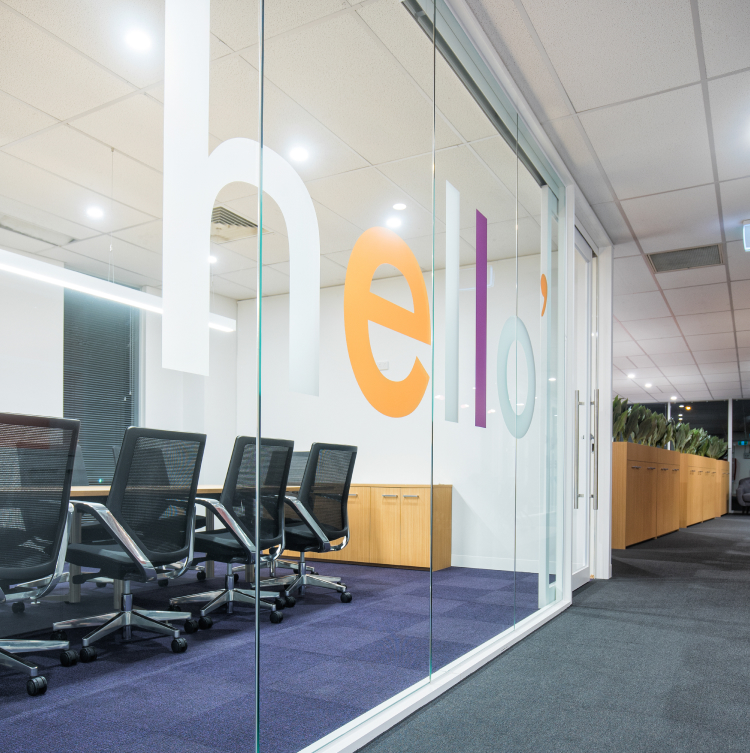
    The boardroom folding glass wall is a stunning machination from Lotus. In order to transport the full height glass doors, which make up the wall, we had to manoeuvre each piece up the fire stair manually with white gloves. The shortcut to this would have been to build a plaster bulkhead and have shorter doors, however we wanted to maximise the sense of scale and the light transmission from the windows. Very user friendly and able to be operated by anyone, it creates a huge space, combining the kitchen/ breakout area and the boardroom. This gives them a hub for any training, events, staff parties and more!

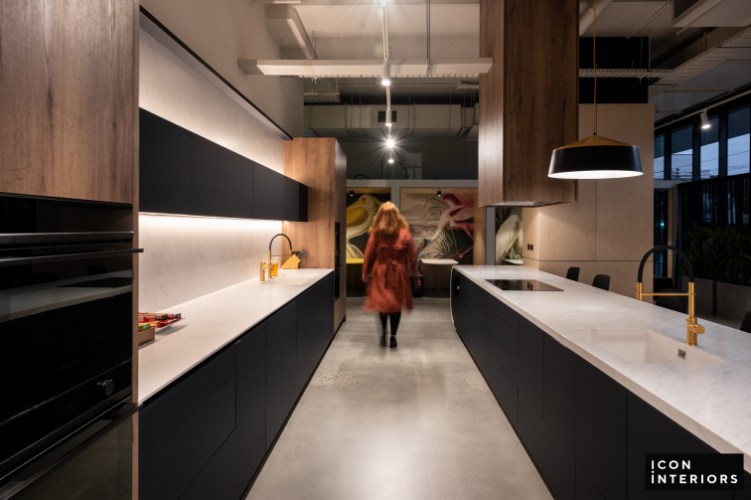
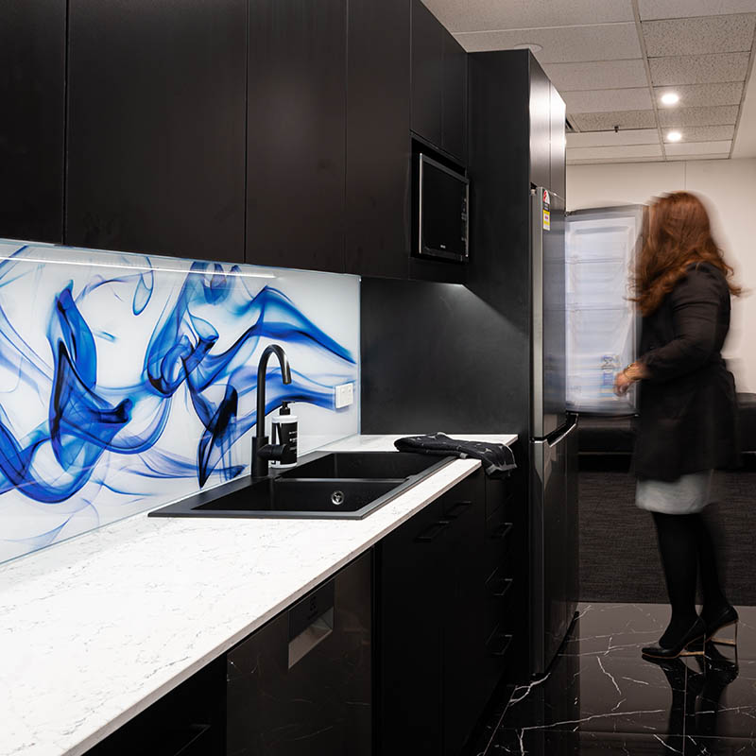
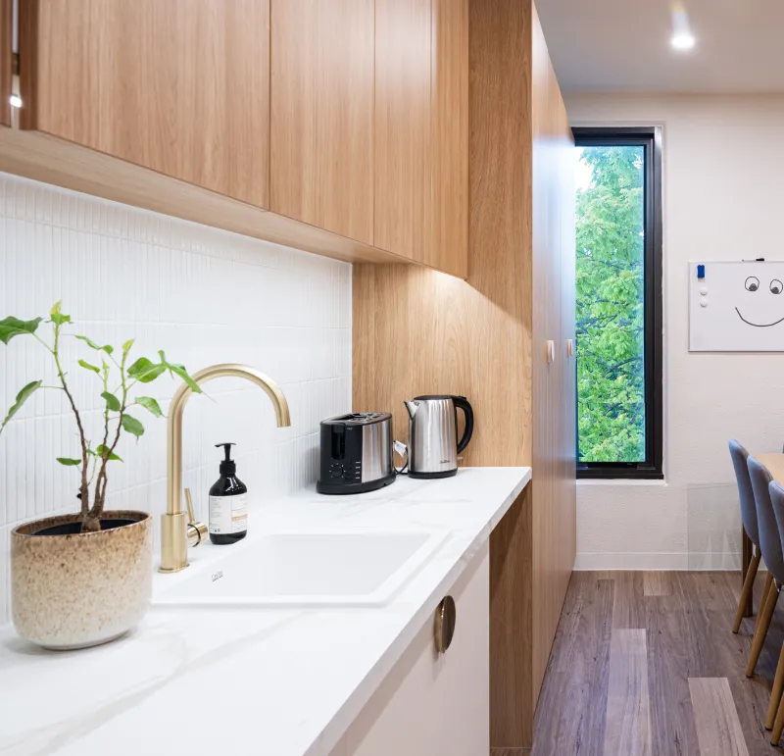
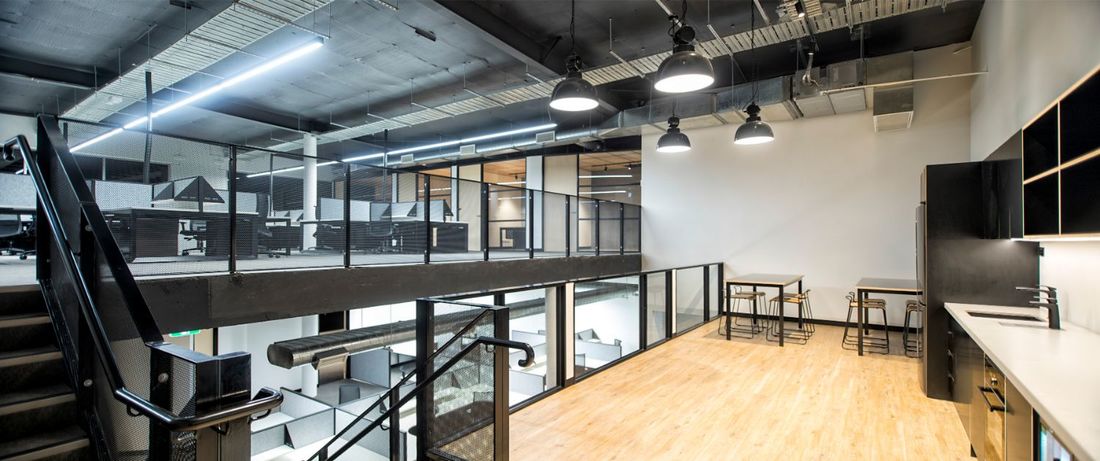
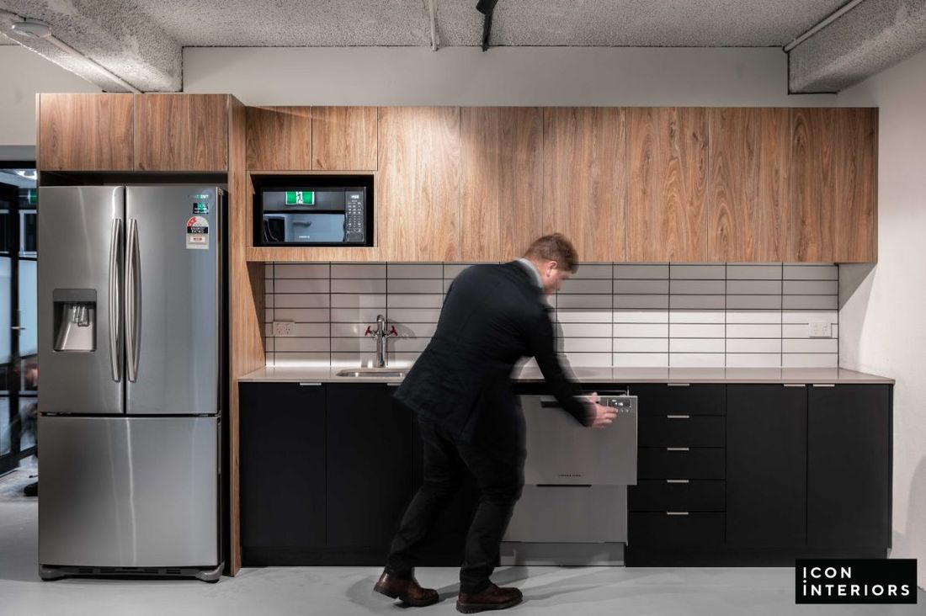
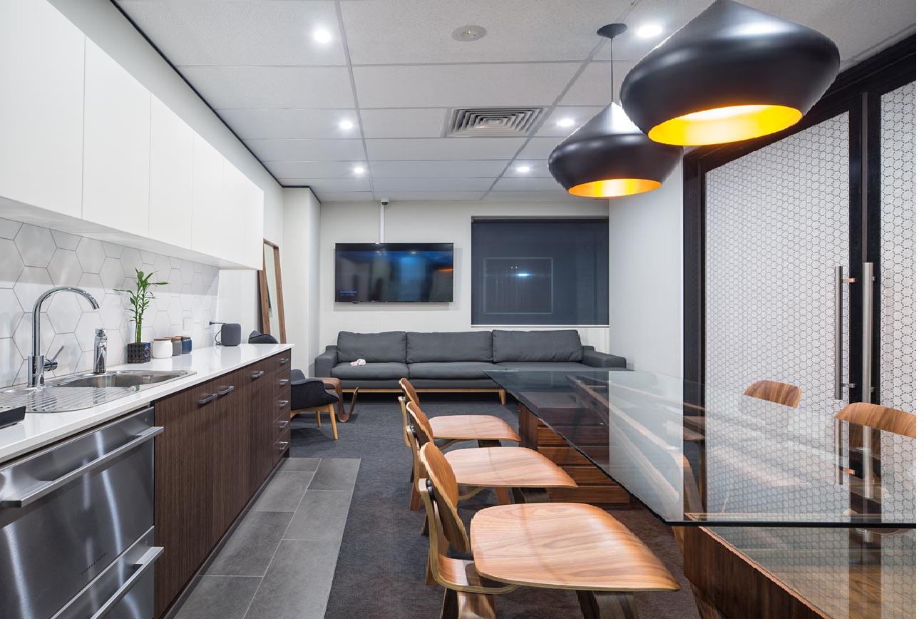
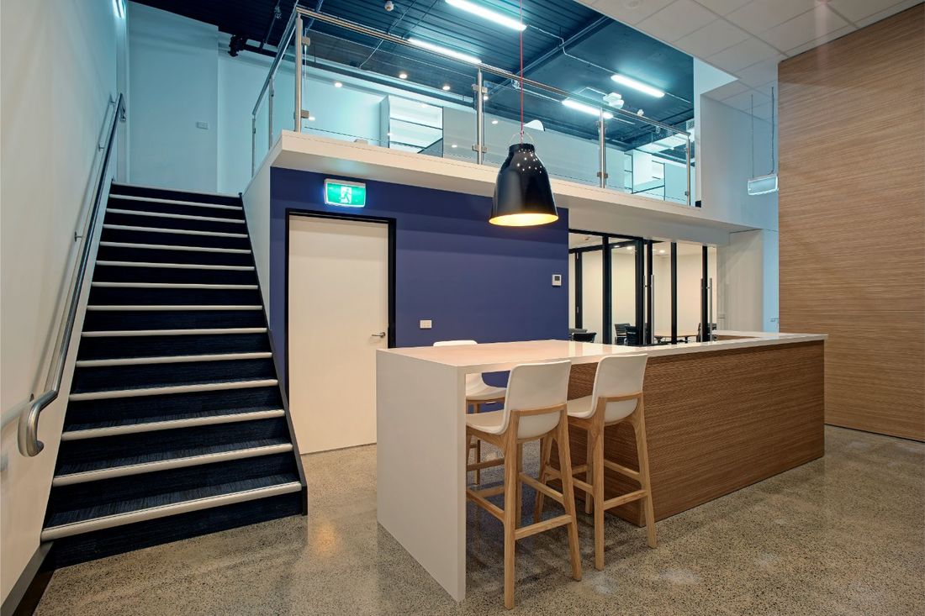
    The kitchen sports a classic combination of deep navy, almost black Blue Moon Laminex  & Polar White gloss Polytec. Silver accents in the tapware & sink complete the simple look. The use of push to open mechanism instead of handles ensures there are no handles to distract from the seamless style.

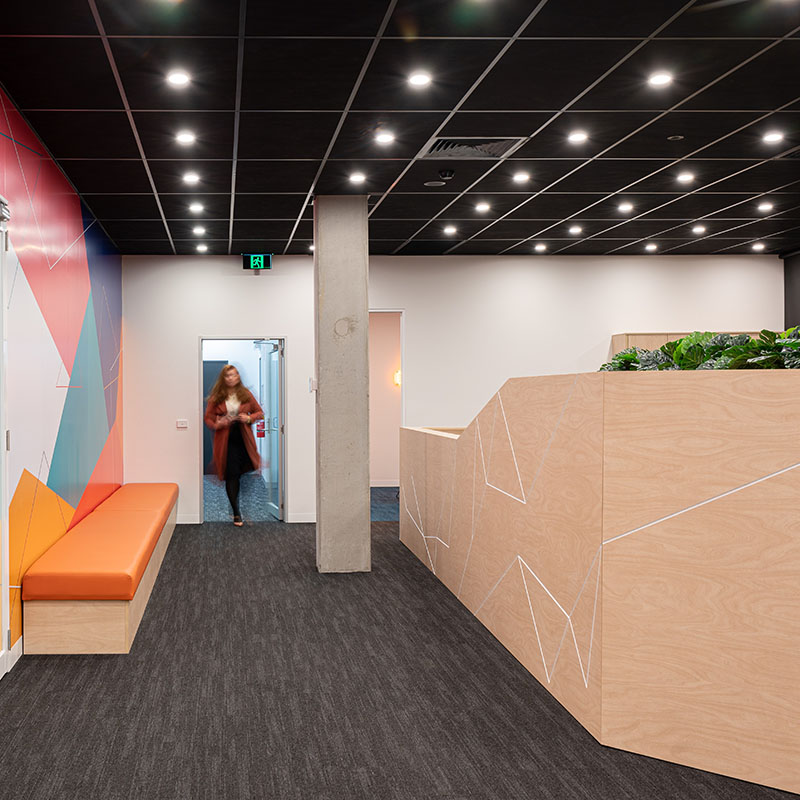
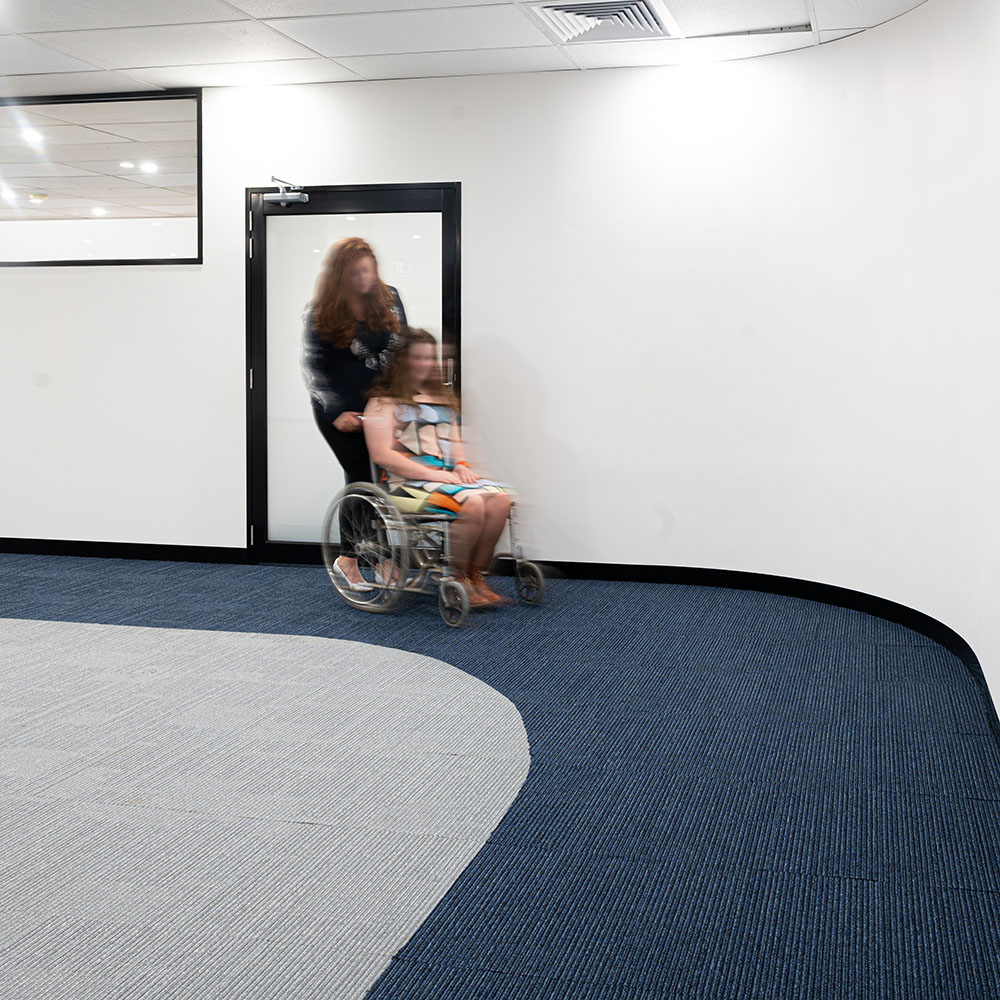
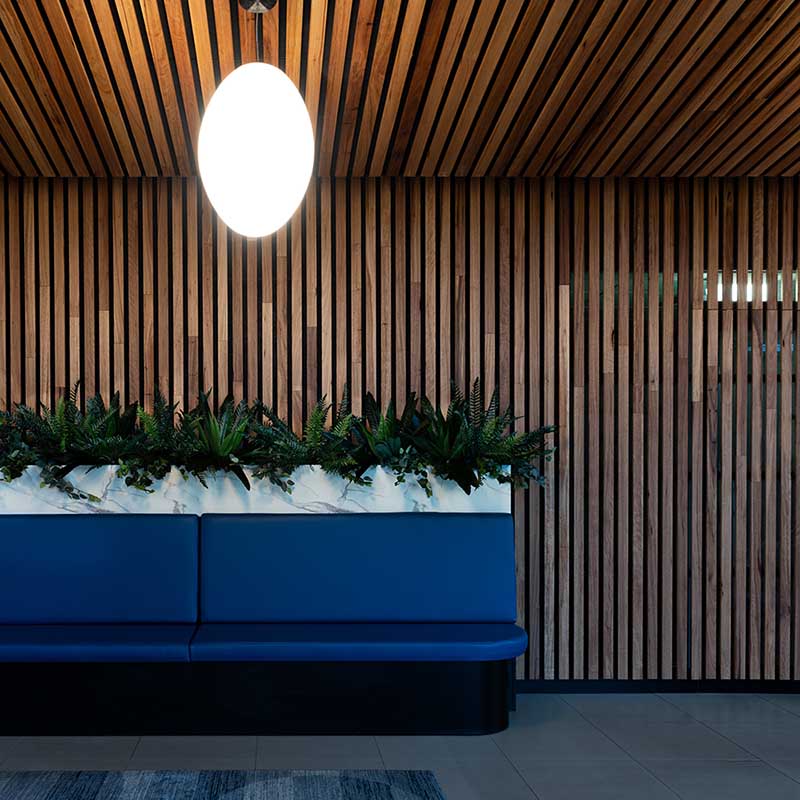
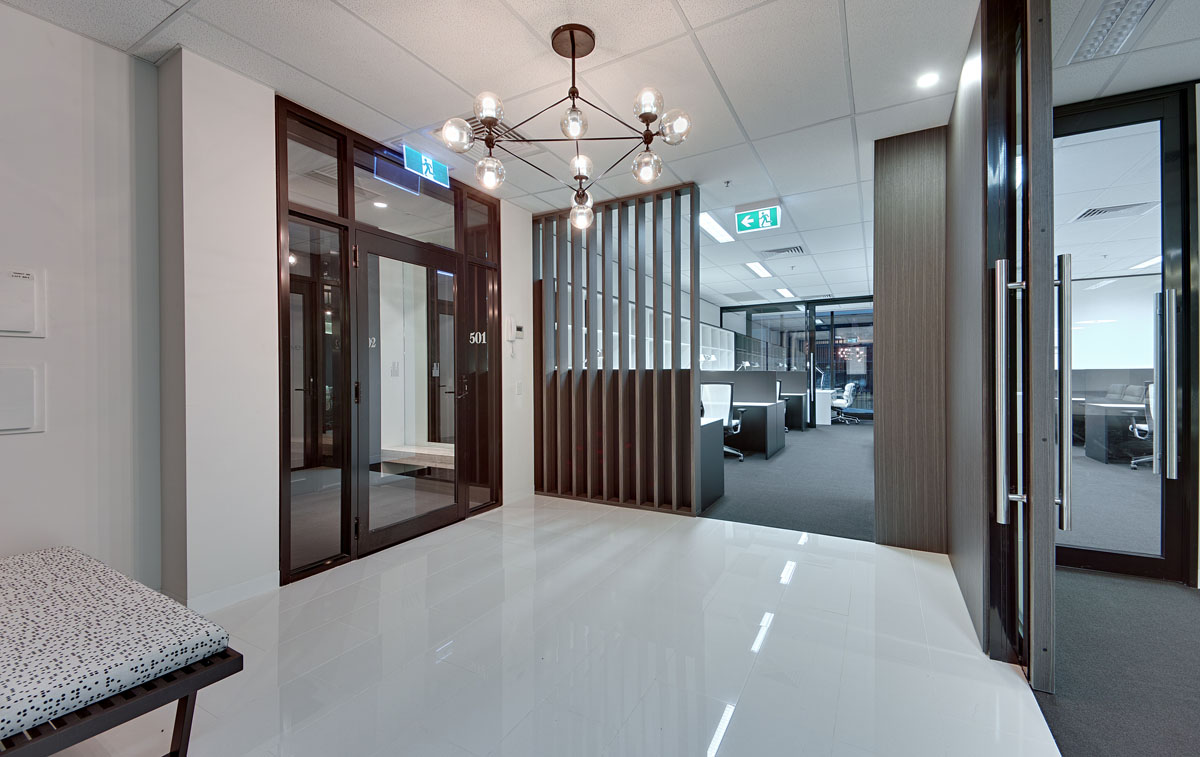
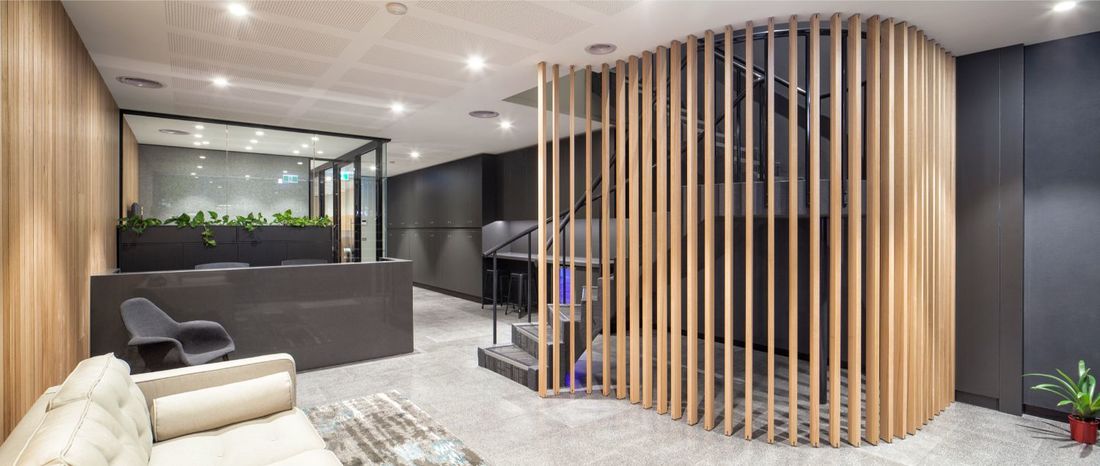
    The colour scheme throughout is very sophisticated and simple, consisting of timber tones, black powdercoat, grey carpet & crisp white walls. This is occasionally sprinkled with shades of navy blue to reflect their branding

    To complete these works, the ICON INTERIORS Trade Team worked tirelessly out of hours and on weekends to keep disruption to the staff & neighbours to the minimum possible, and to comply with the building restrictions. The project was staged over multiple ‘batches’ to enable us to move people around like chess pieces without upsetting business as usual. We have some great videos on occupied fitouts here.

    Overall, ICON INTERIORS loved working with Jan Lim & the team at MessageXchange! The transformation of the space from when we first met to now is amazing! The space is now stunning both visually & practically. The new workplace will enable the company to grow and expand without the previous restrictions and create heathier, happier lives.

    Please contact us if you would like to know more about this project!