Project

    Mercy Health – Ballarat

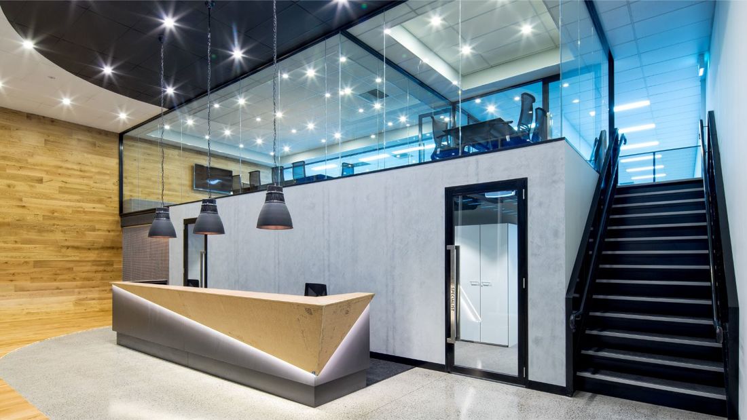
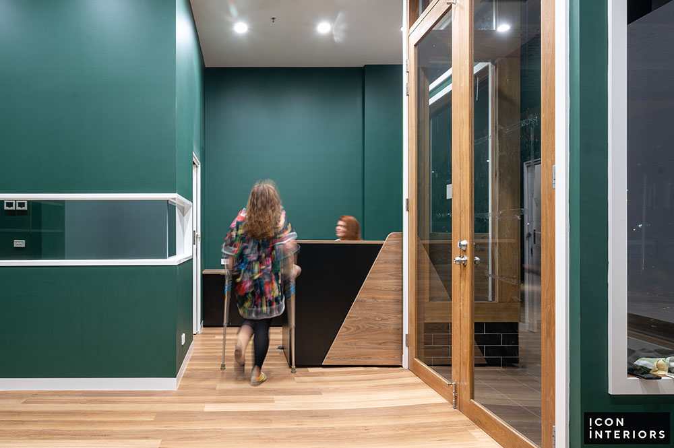
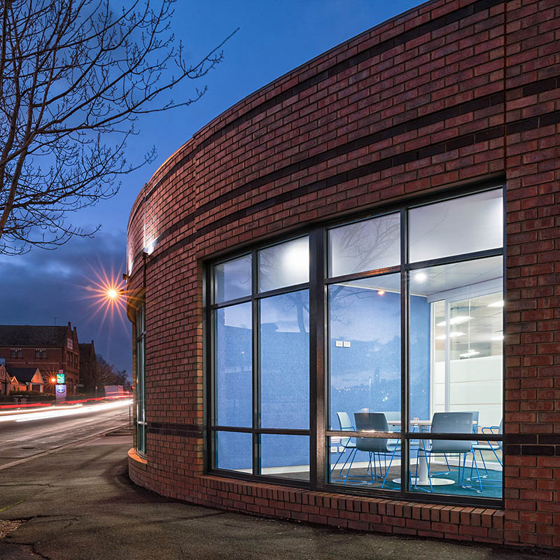
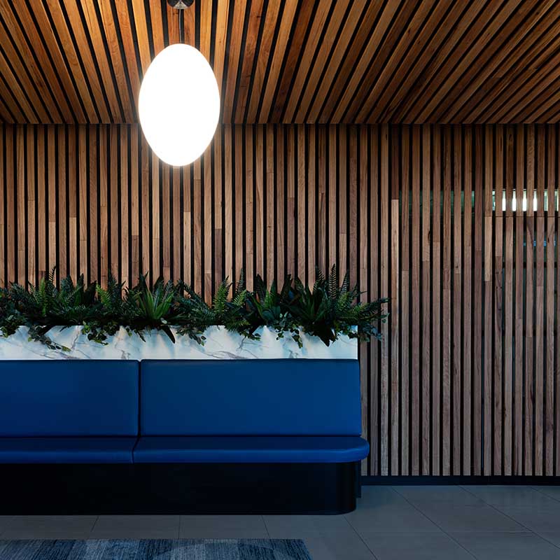
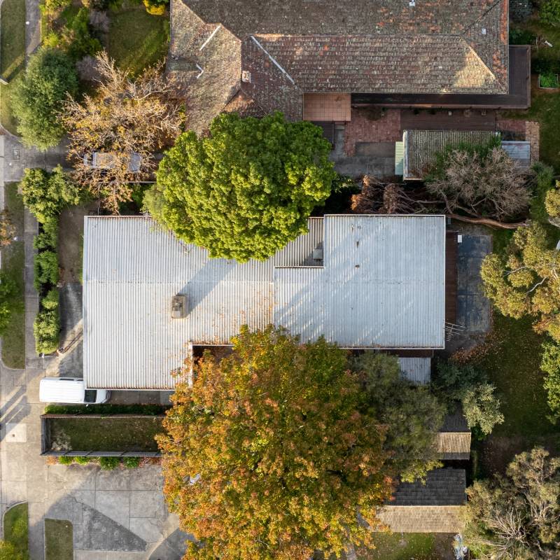
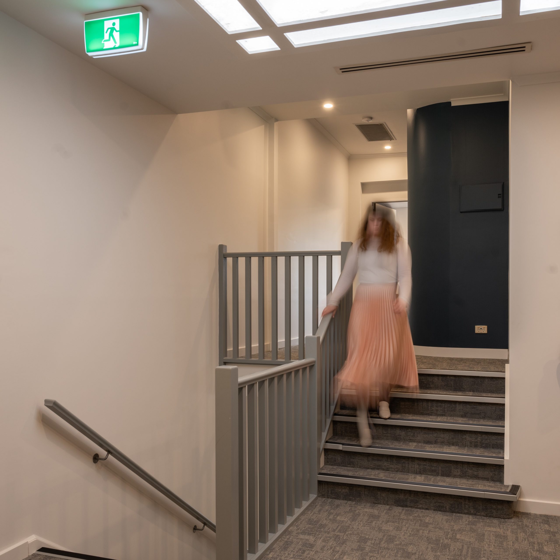
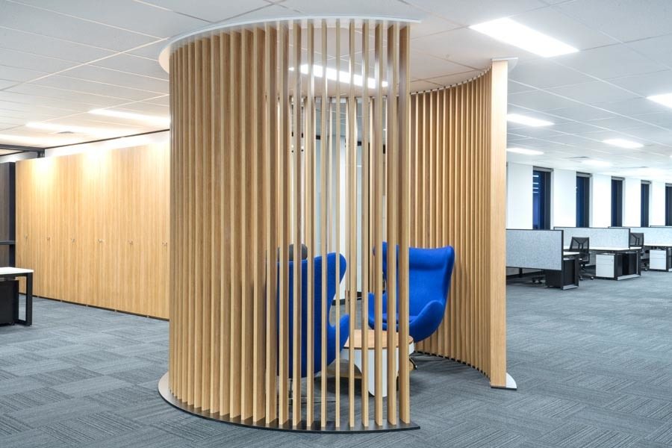
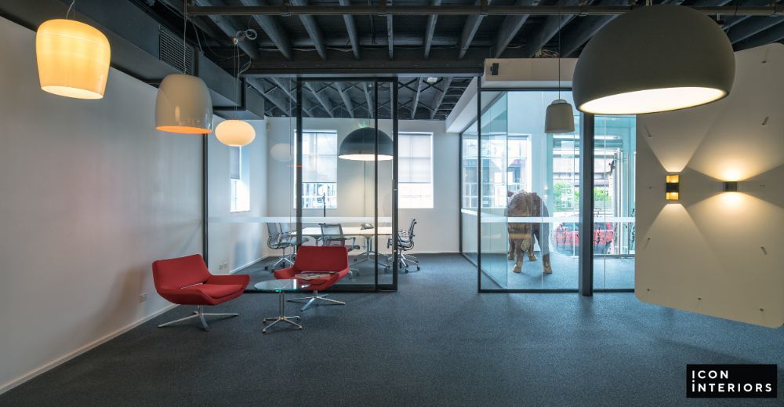
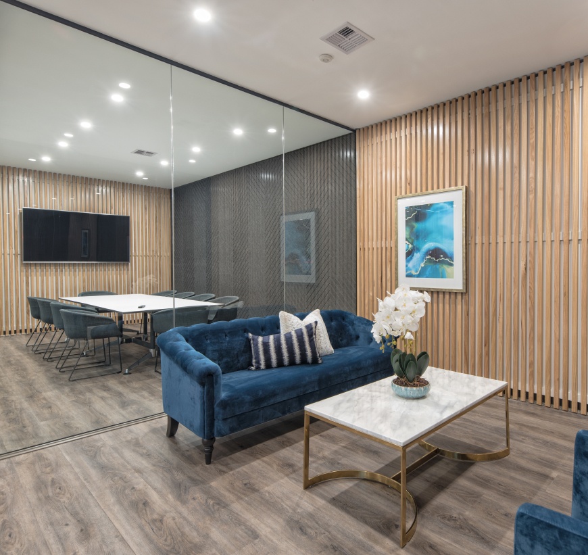
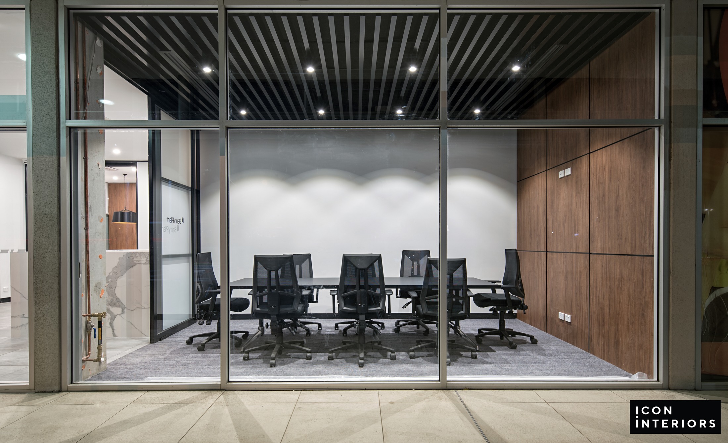
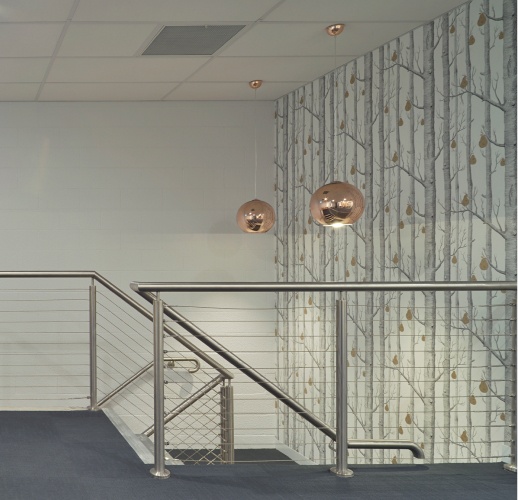
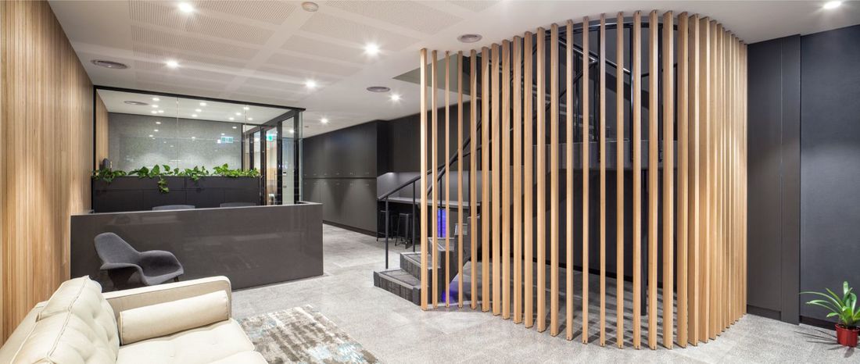
    Natural light streaming through the empty tenancy was a brilliant starting point for this beautiful workspace for Mercy Health.

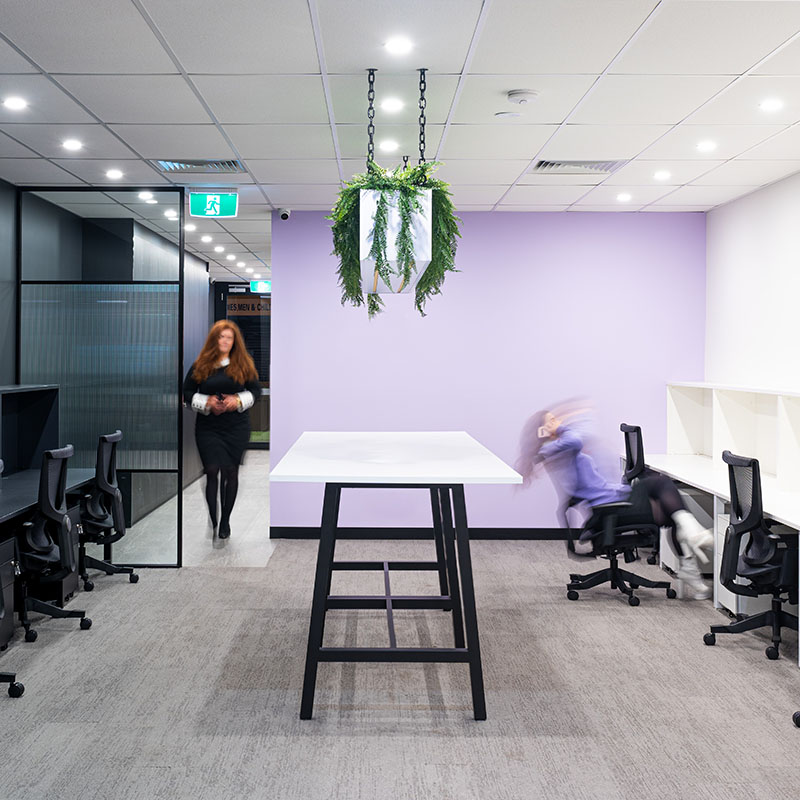
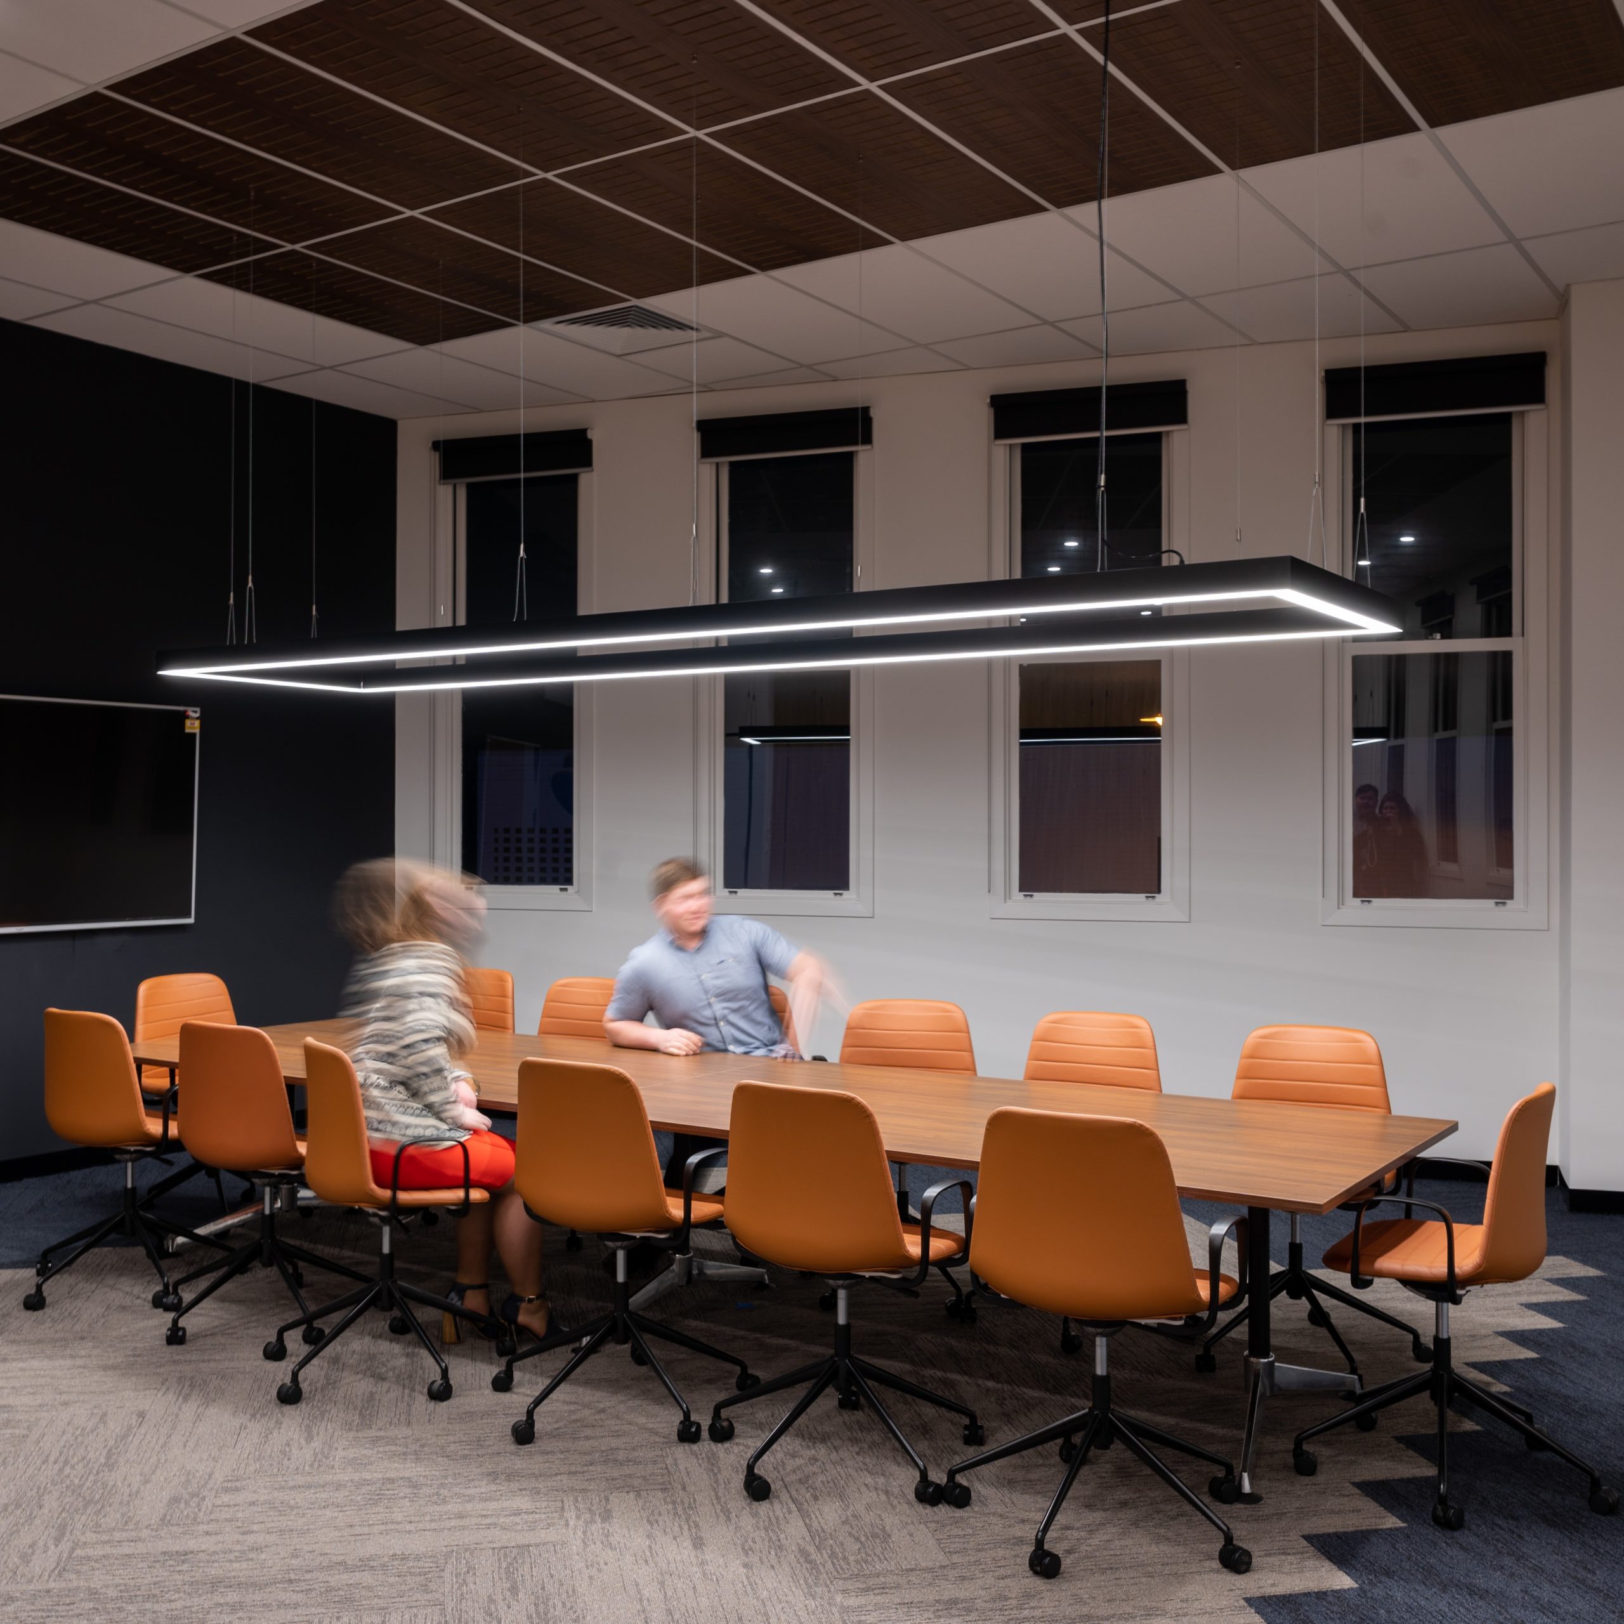
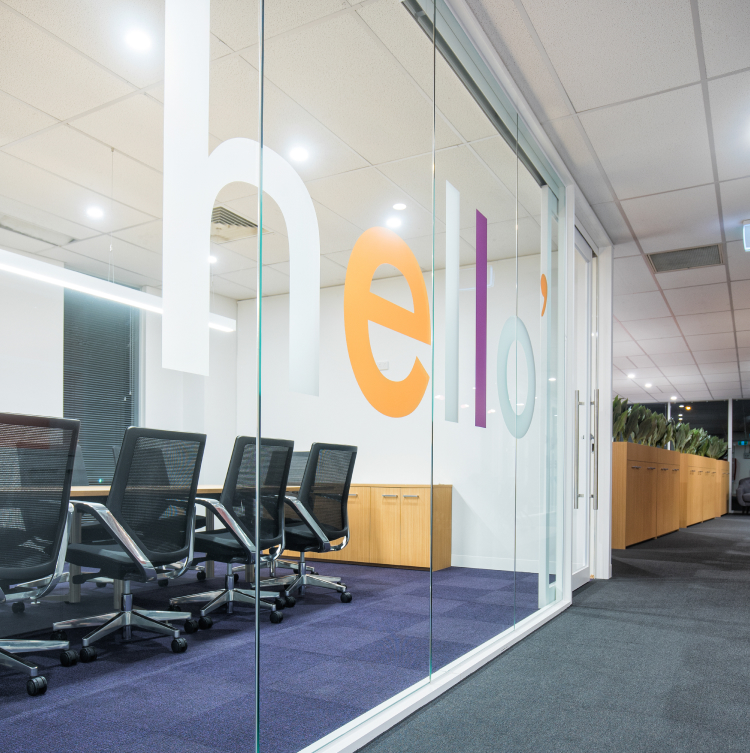
    The senior workplace strategists at ICON conducted multiple surveys & meetings with the user groups of Mercy Health, to identify all organisational efficiencies & used best practice modelling to create the optimised & self-propelled workplace. Wellness was a critical component of the design including all workstations to be within reach of natural light & ensuring free flow ventilation in the air-conditioning & doorway locations.

    You provided a product that is exactly what we were after. Everything was so transparent, I actually never really needed to talk to you guys.
    Sarah - Mercy Health

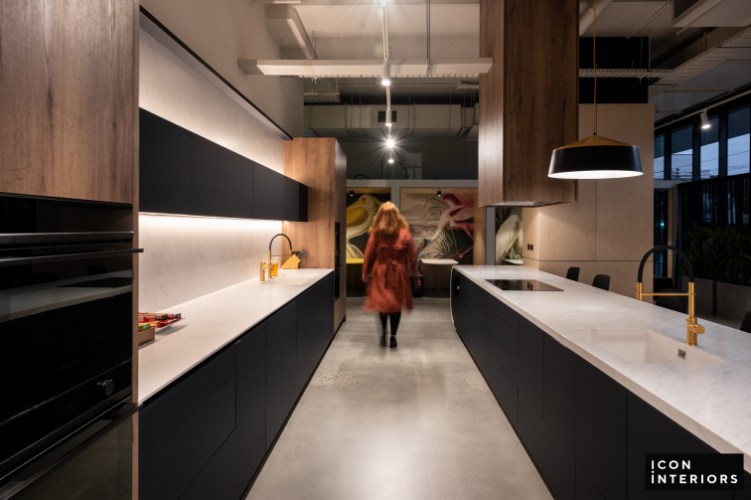
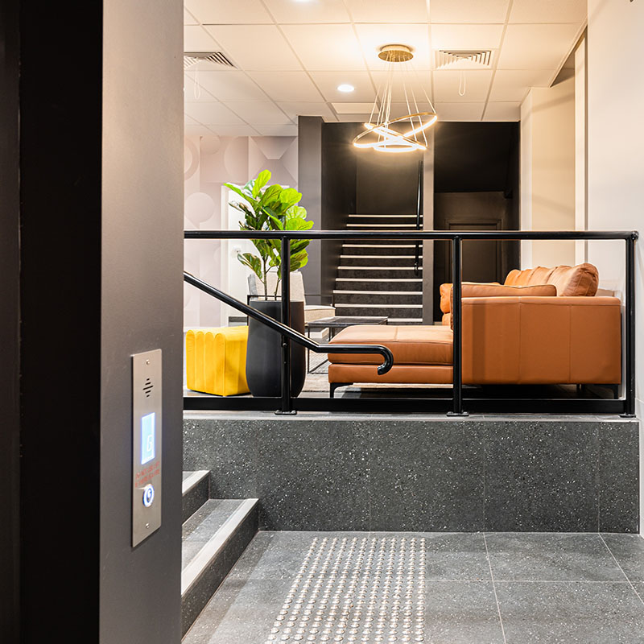
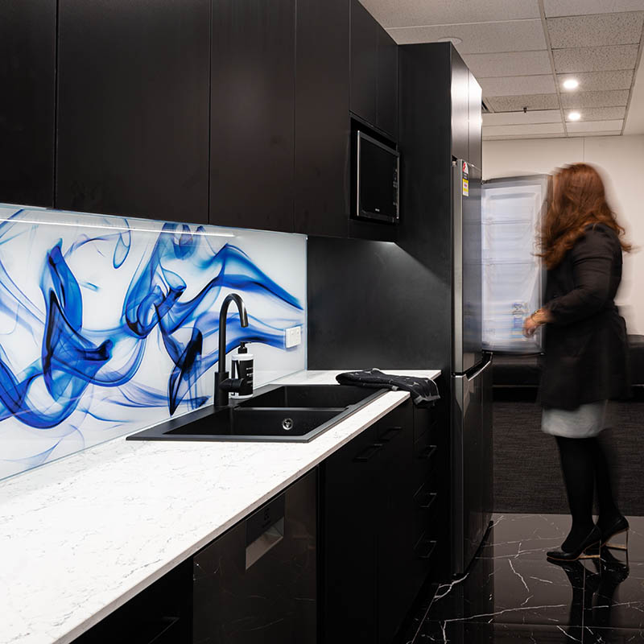
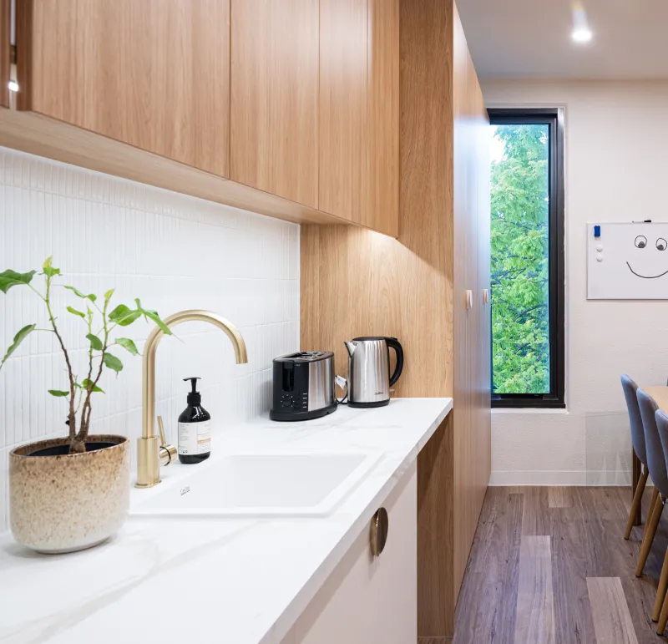
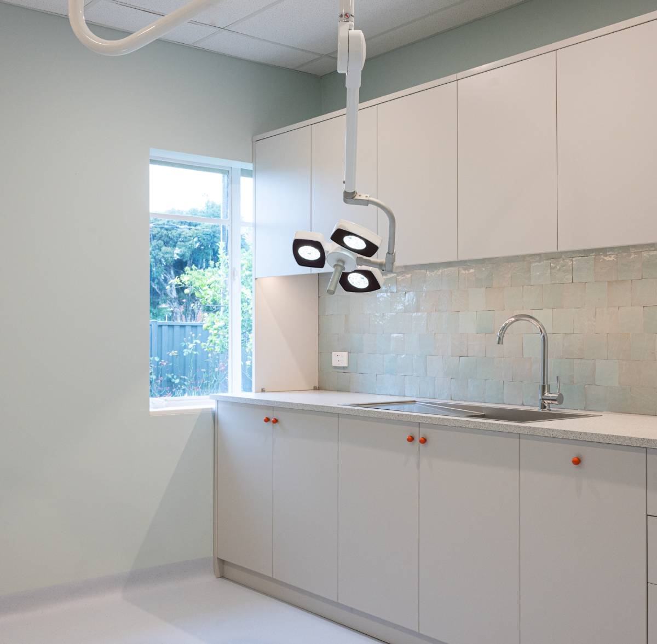
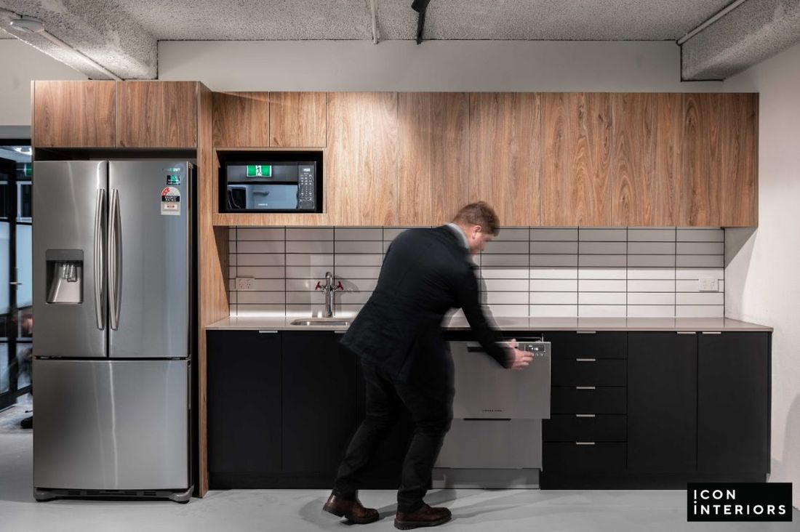
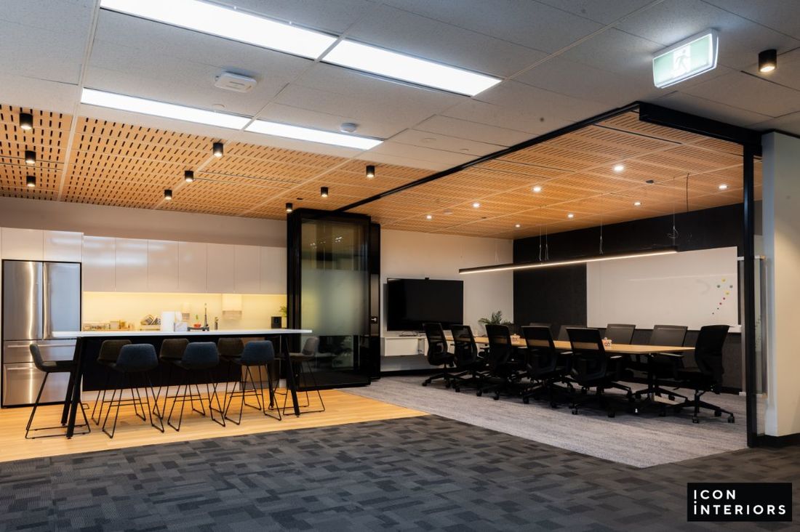
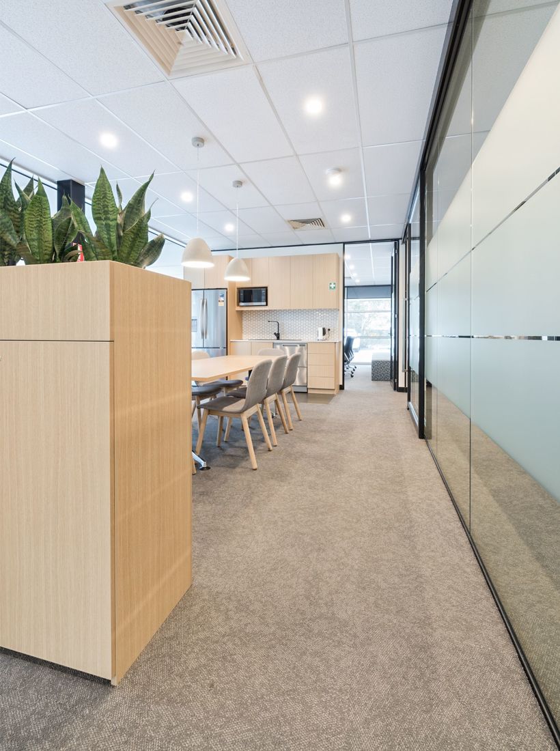
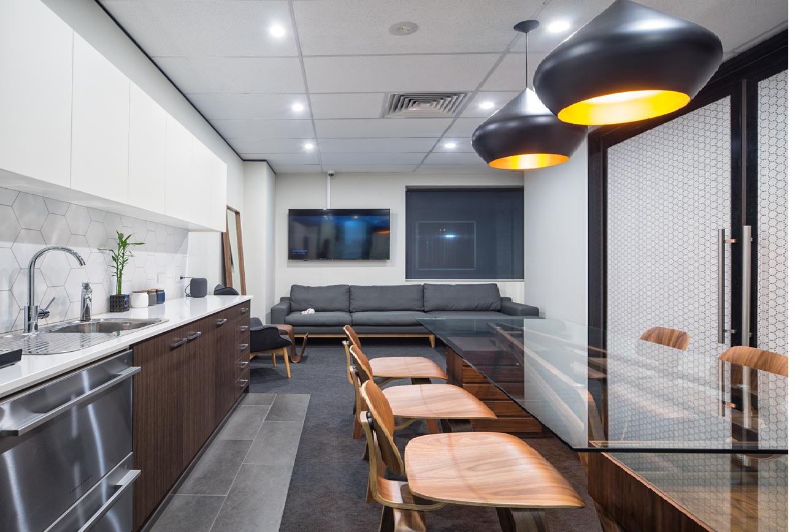
    Acoustic mitigation strategies were paramount given the open plan workspace, including the ergonomics & OHS consideration with height adjustable electric workstations. The panoramic utilities document preparation area sweeps into the staff kitchen with dramatically long work benching, and LED backlit mosaic tiles on the splash back. Full disability access compliance was achieved with new toilet construction & shopfront as per the Mercy Health mission of care from the cradle to palliative care.

    Considering a new space? Or a revitalisation of your current space?

    Like to book an ideas session? Or just have a chat?

    Get in touch today
    (03) 9989 0600

    Request a Call Back
    GET THE ULTIMATE 1 PAGE CHECKLIST TO MAKE SURE YOU ARE GETTING THE BEST USE OUT OF YOUR SPACE!

    Related Projects

    Super Office

    Featured image for “Super Office”

    The Ortho Clinic

    Featured image for “The Ortho Clinic”

    ForestOne

    Featured image for “ForestOne”

    Sandringham Orthopaedic Specialists

    Featured image for “Sandringham Orthopaedic Specialists”

    Caleb & Brown

    Featured image for “Caleb & Brown”

    Melbourne Heart Care

    Featured image for “Melbourne Heart Care”

    The Health Collective

    Featured image for “The Health Collective”

    Heavyside

    Featured image for “Heavyside”

    AMC

    Featured image for “AMC”

    Simonelli Group Australia

    Featured image for “Simonelli Group Australia”

    Hawthorn Wellness Hub

    Featured image for “Hawthorn Wellness Hub”

    Medical Precinct

    Featured image for “Medical Precinct”

    Medical Laboratory

    Featured image for “Medical Laboratory”

    Medical Billing Service

    Featured image for “Medical Billing Service”

    Deer Park Workplace

    Featured image for “Deer Park Workplace”

    VICSEG New Futures

    Featured image for “VICSEG New Futures”

    Paediatric Clinic

    Featured image for “Paediatric Clinic”

    Northcote Paws Vet

    Featured image for “Northcote Paws Vet”

    Area Specialist

    Featured image for “Area Specialist”

    Morson Group

    Featured image for “Morson Group”

    Paediatric People

    Featured image for “Paediatric People”

    Melbourne Workplace

    Featured image for “Melbourne Workplace”

    Victoria Ambulance Union

    Featured image for “Victoria Ambulance Union”

    Melbourne Arthroplasty

    Featured image for “Melbourne Arthroplasty”

    Gippsland Specialist Clinic

    Featured image for “Gippsland Specialist Clinic”

    Lawyer Office Fitout

    Featured image for “Lawyer Office Fitout”

    Medical Clinic & Therapy Centre 

    Featured image for “Medical Clinic & Therapy Centre ”

    Allied Health Clinic

    Featured image for “Allied Health Clinic”

    MEGT

    Featured image for “MEGT”

    Lawyer Workplace

    Featured image for “Lawyer Workplace”

    Jesuit Social Services

    Featured image for “Jesuit Social Services”

    Little Birds Allied Health

    Featured image for “Little Birds Allied Health”

    Berwick Medical Practice

    Featured image for “Berwick Medical Practice”

    Sana Health and Wellness Clinic

    Featured image for “Sana Health and Wellness Clinic”

    Dermatology Clinic

    Featured image for “Dermatology Clinic”

    VICFORESTS

    Featured image for “VICFORESTS”

    Casey City Health

    Featured image for “Casey City Health”

    Carson Suite Clinic

    Featured image for “Carson Suite Clinic”

    DVP Health

    Featured image for “DVP Health”

    Blackburn Medical Clinic

    Featured image for “Blackburn Medical Clinic”

    The Agency – Hawthorn

    Featured image for “The Agency – Hawthorn”

    Magellan Logistics

    Featured image for “Magellan Logistics”

    Ivanhoe Family Doctors

    Featured image for “Ivanhoe Family Doctors”

    ARMADALE WORKPLACE

    Featured image for “ARMADALE WORKPLACE”

    Ray White

    Featured image for “Ray White”

    Lawyer Workplace

    Featured image for “Lawyer Workplace”

    Cloud Payroll

    Featured image for “Cloud Payroll”

    Ivanhoe Total Care Clinic

    Featured image for “Ivanhoe Total Care Clinic”

    Village Medical Centre

    Featured image for “Village Medical Centre”

    Dental Laboratory

    Featured image for “Dental Laboratory”

    Mercy Health – Ballarat

    Featured image for “Mercy Health – Ballarat”

    Residential to Medical Clinic

    Featured image for “Residential to Medical Clinic”

    NeuroMuscular Orthotics

    Featured image for “NeuroMuscular Orthotics”

    Cache Lobby

    Featured image for “Cache Lobby”

    Coastal Eye Laser Centre

    Featured image for “Coastal Eye Laser Centre”

    Sweeney Corporate

    Featured image for “Sweeney Corporate”

    Erin Street Specialist

    Featured image for “Erin Street Specialist”

    Media Arts Lawyers

    Featured image for “Media Arts Lawyers”

    Digital Basis

    Featured image for “Digital Basis”

    Frankston ENT

    Featured image for “Frankston ENT”

    Headstrong Psychology

    Featured image for “Headstrong Psychology”

    Wyndham Cache Restaurant

    Featured image for “Wyndham Cache Restaurant”

    Message Xchange

    Featured image for “Message Xchange”

    Nelson Alexander

    Featured image for “Nelson Alexander”

    Tax Integrity Group

    Featured image for “Tax Integrity Group”

    Sprout Psychology

    Featured image for “Sprout Psychology”

    YPA

    Featured image for “YPA”

    Jason Real Estate

    Featured image for “Jason Real Estate”

    Buhler

    Featured image for “Buhler”

    Gisborne Medical Centre

    Featured image for “Gisborne Medical Centre”

    Jellis Craig – Ringwood

    Featured image for “Jellis Craig – Ringwood”

    RT Edgar

    Featured image for “RT Edgar”

    Eirene Holdings

    Featured image for “Eirene Holdings”

    INLITE

    Featured image for “INLITE”

    WIN Real Estate

    Featured image for “WIN Real Estate”

    Barry Plant – Sunbury

    Featured image for “Barry Plant – Sunbury”

    Ray White – Gladstone Park

    Featured image for “Ray White – Gladstone Park”

    MEX Group

    Featured image for “MEX Group”

    The Agency – Albert Park

    Featured image for “The Agency – Albert Park”

    Australian Migration Settlement Services

    Featured image for “Australian Migration Settlement Services”

    LINDELLAS

    Featured image for “LINDELLAS”

    ICT BUSINESS PARTNERS

    Featured image for “ICT BUSINESS PARTNERS”

    AFS FREIGHT SERVICES

    Featured image for “AFS FREIGHT SERVICES”

    PANALPINA GROUP

    Featured image for “PANALPINA GROUP”

    BLUE ROCK LAW

    Featured image for “BLUE ROCK LAW”

    JELLIS CRAIG CORPORATE

    Featured image for “JELLIS CRAIG CORPORATE”

    Tollway Ringwood

    Featured image for “Tollway Ringwood”

    EMPOWERED FINANCIAL

    Featured image for “EMPOWERED FINANCIAL”

    PAGAN REAL ESTATE

    Featured image for “PAGAN REAL ESTATE”

    AUSTRALIAN FOREST PRODUCTS

    Featured image for “AUSTRALIAN FOREST PRODUCTS”

    PEARSONS LAWYERS

    Featured image for “PEARSONS LAWYERS”

    CAMPASPE FAMILY PRACTICE

    Featured image for “CAMPASPE FAMILY PRACTICE”

    MCGRATH MT WAVERLEY

    Featured image for “MCGRATH MT WAVERLEY”

    Facey Industrial

    Featured image for “Facey Industrial”

    "I would recommend ICON INTERIORS, I would use you again. I loved it! Everything was so transparent" Sarah - Mercy Health

    Mercy Health – Ballarat

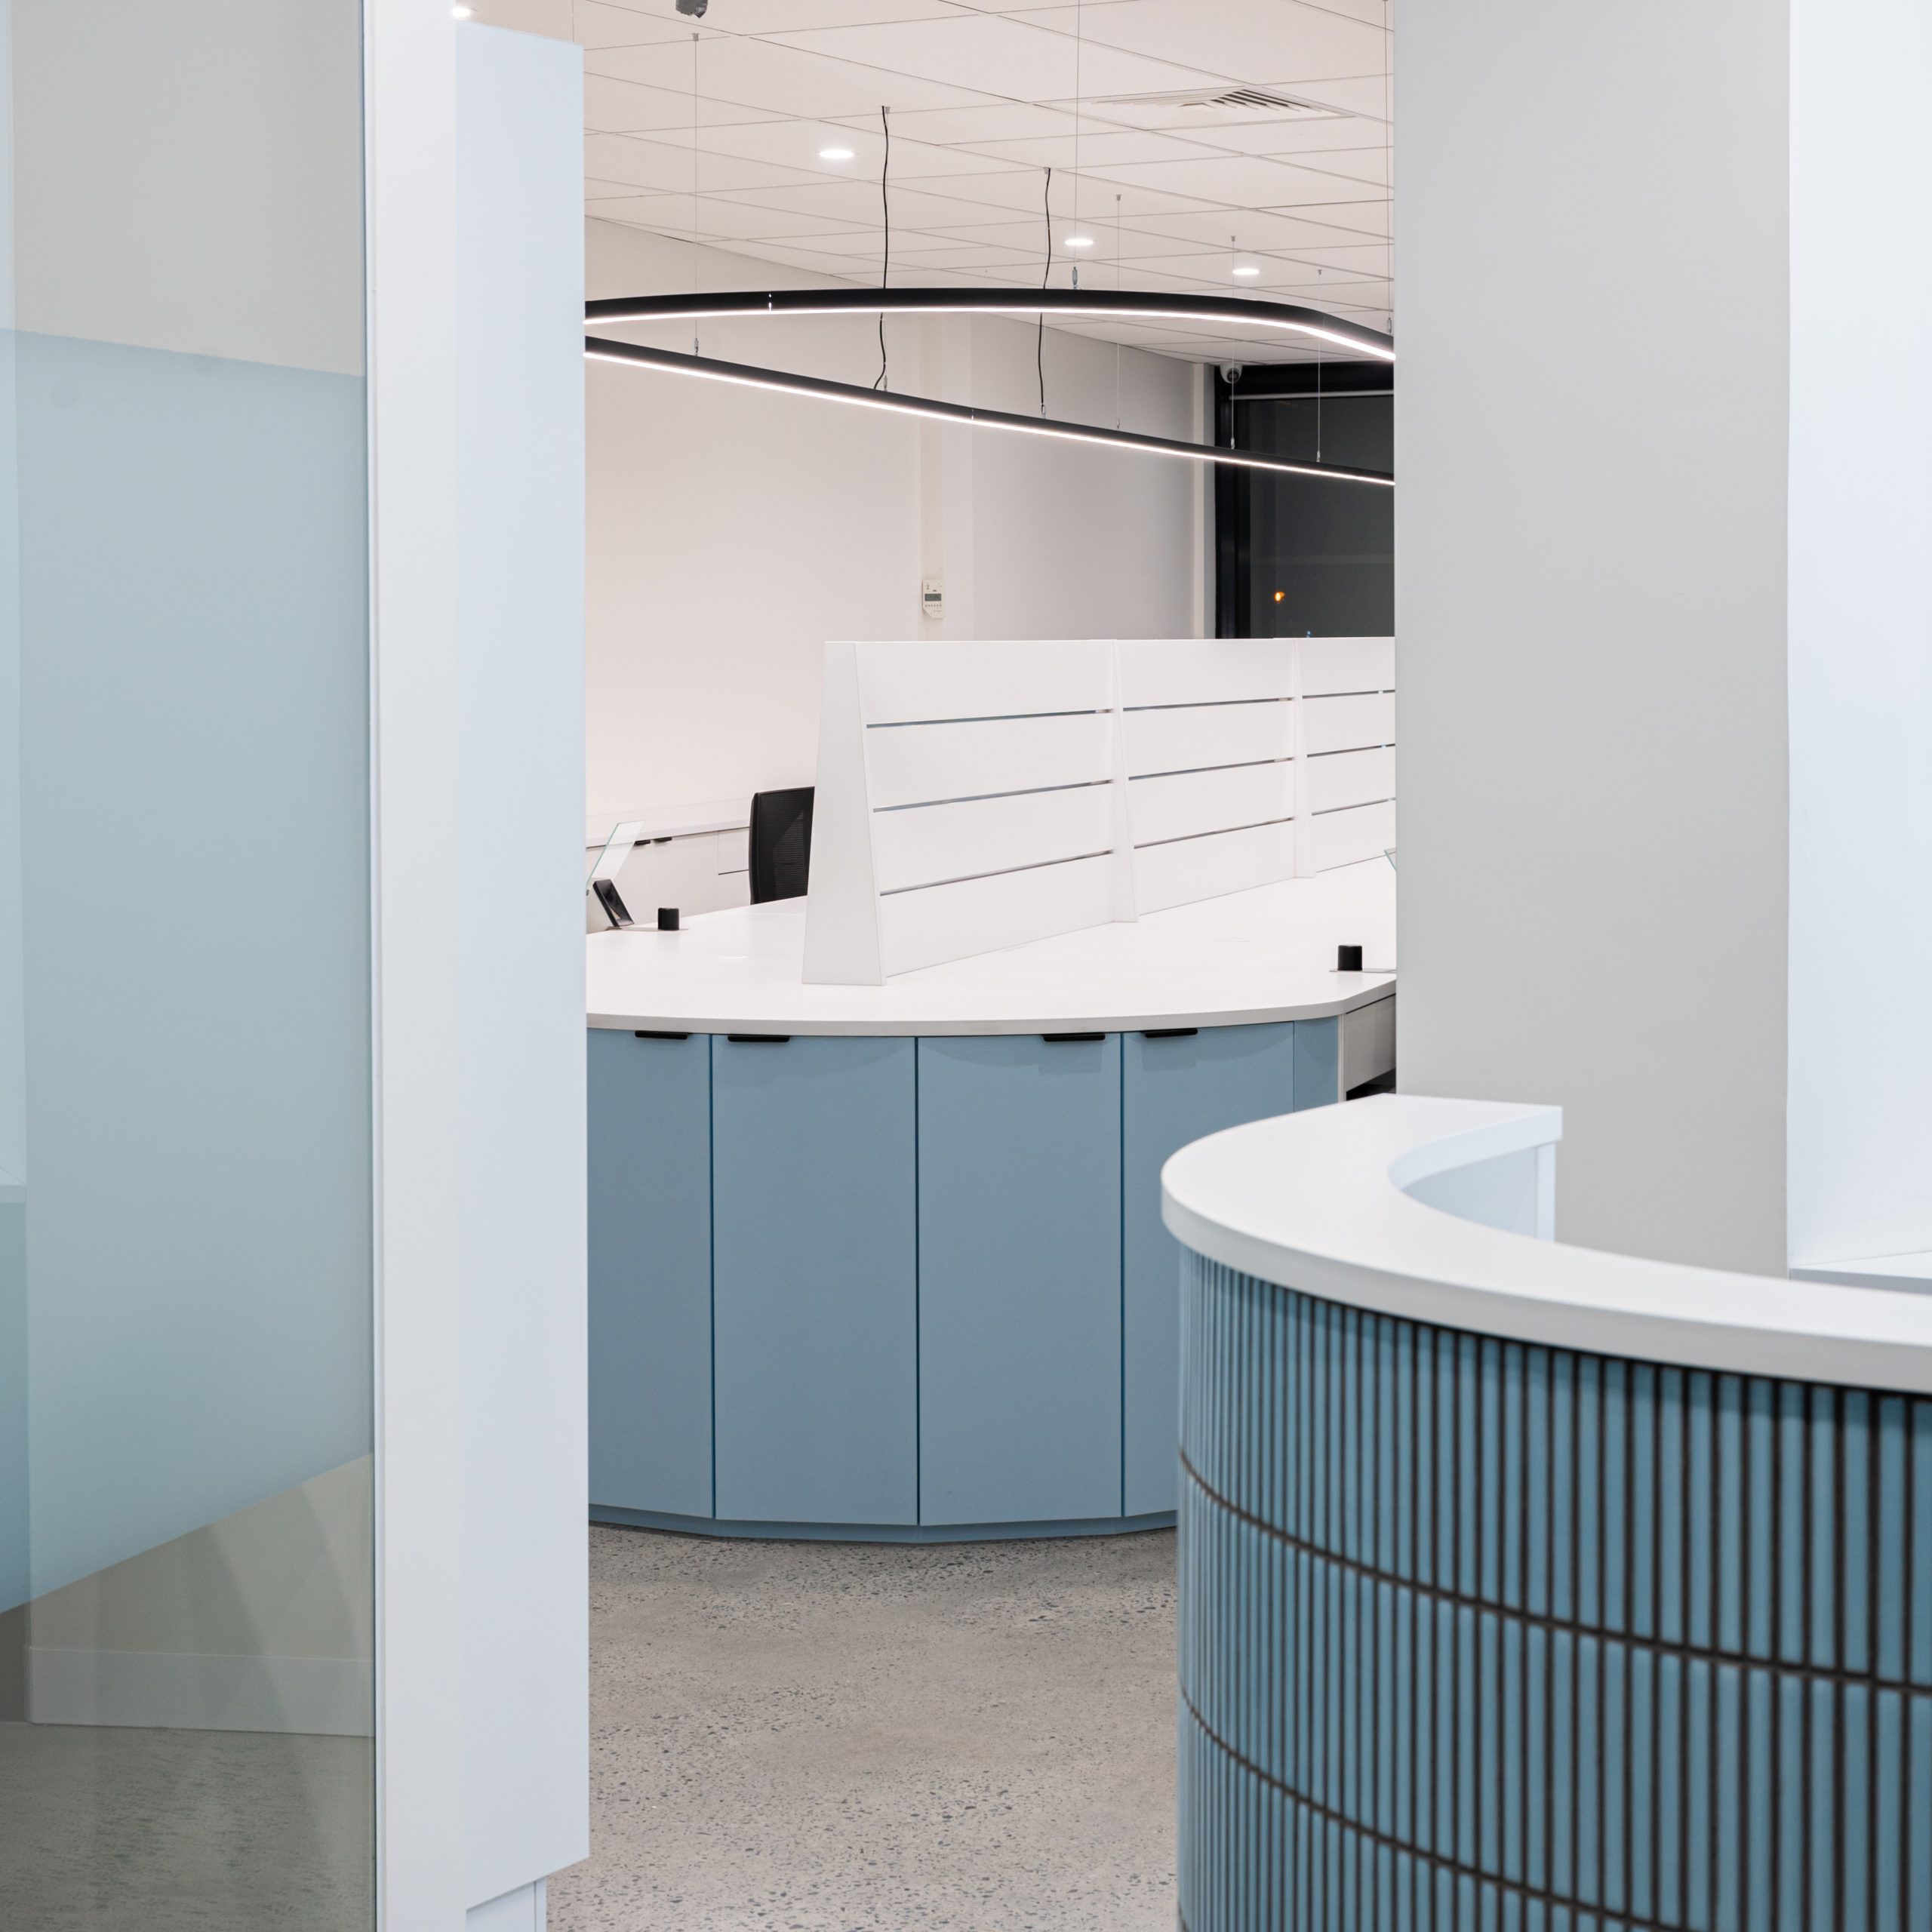
    Natural light streaming through the empty tenancy was a brilliant starting point for this beautiful workspace for Mercy Health. The senior workplace strategists conducted multiple surveys & meetings with the user groups to identify all organizational efficiencies & used best practice modelling to create the optimized workplace. Wellness was a critical component of the design including all workstations to be within 7.5 meters of natural light & ensuring free flow ventilation in the air-conditioning & doorway locations. Acoustic mitigation strategies included wall panelling, acoustic carpet tiles to minimize ‘foot fall’, and acoustic workstation screening on the full height adjustable electric workstations. The panoramic utilities document preparation area sweeps into the staff kitchen with dramatically long work benching, and LED backlit mosaic tiles on the splash back. Full disability access compliance was achieved with new toilet construction & shopfront as per the Mercy Health mission of care from the cradle to palliative care.


    Filled with natural light, this tenancy inspired our Space Planning Team to work with its curves, creating a segmented, slightly pizza-esque style layout. In order to ensure all workstations were within 7.5 metres of natural light (as per the WELL ™ Standard) , we placed them next to the full height windows facing on to Bakery Hill’s iconic roundabout, situating the training room & communications room to the back of the tenancy.

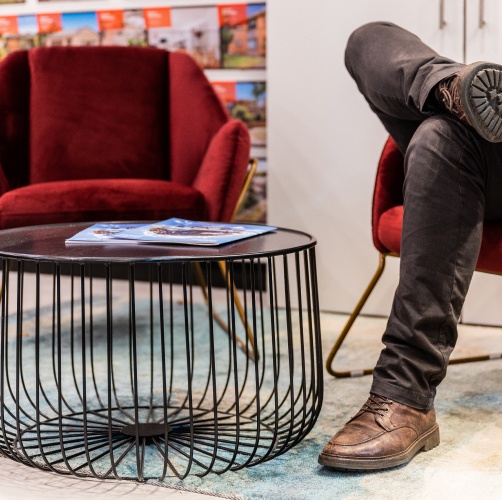
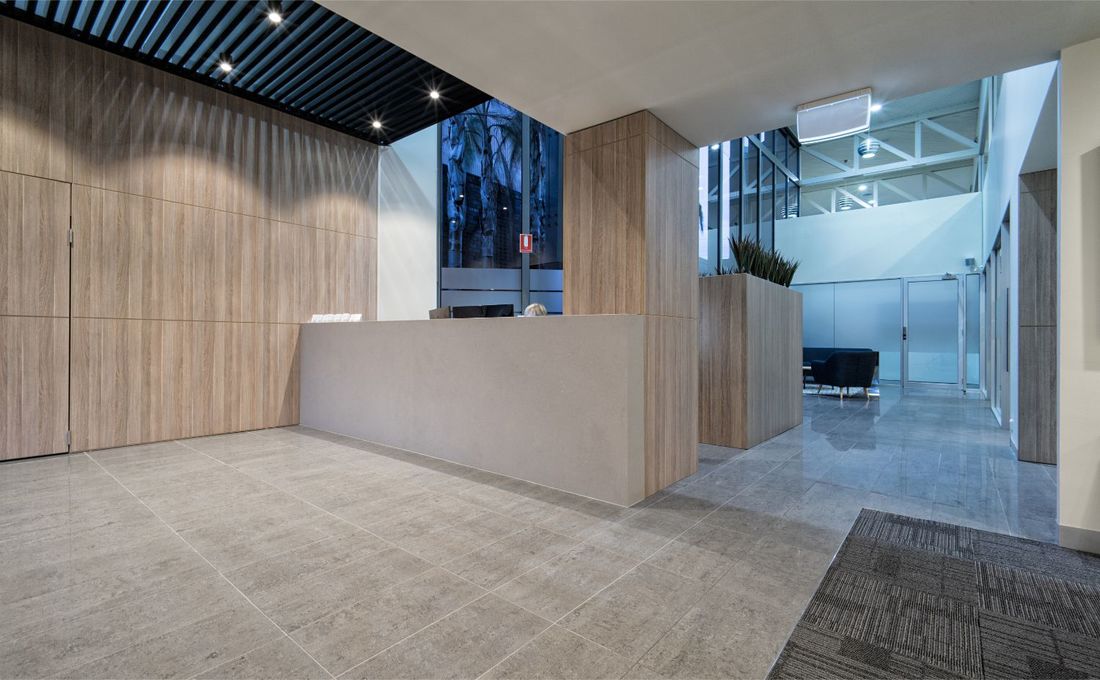
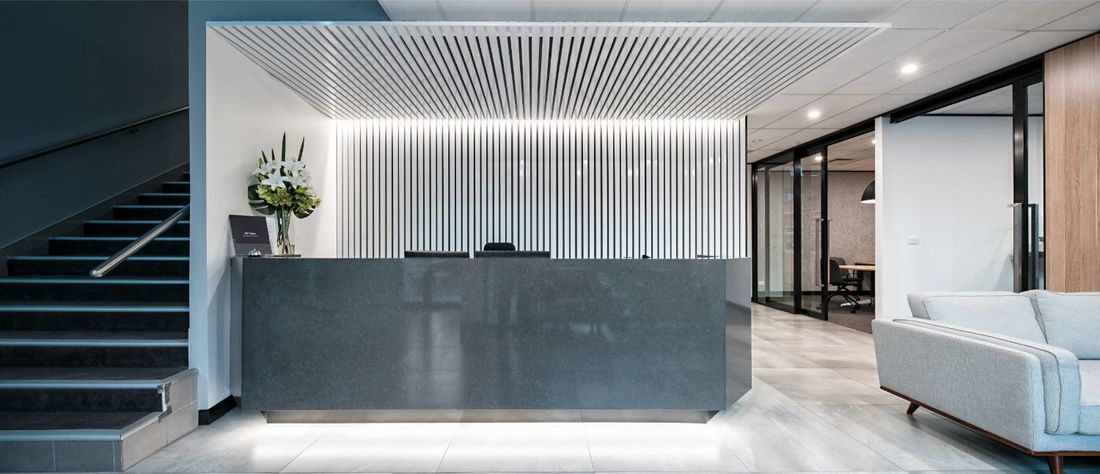
    In the reception area, a wall of extra deep, open back & floor cupboards provide storage for commodes & wheelchairs in transit, and when closed look like a feature wall of Soft Walnut matte Polytec. Couches in whale linen and a muted pink velvet provide colour and sparkle to the neutral space. Sandy timber-look vinyl floor planks complete the space and ensure easy cleaning & reduces footfall when compared to engineered timber planks.

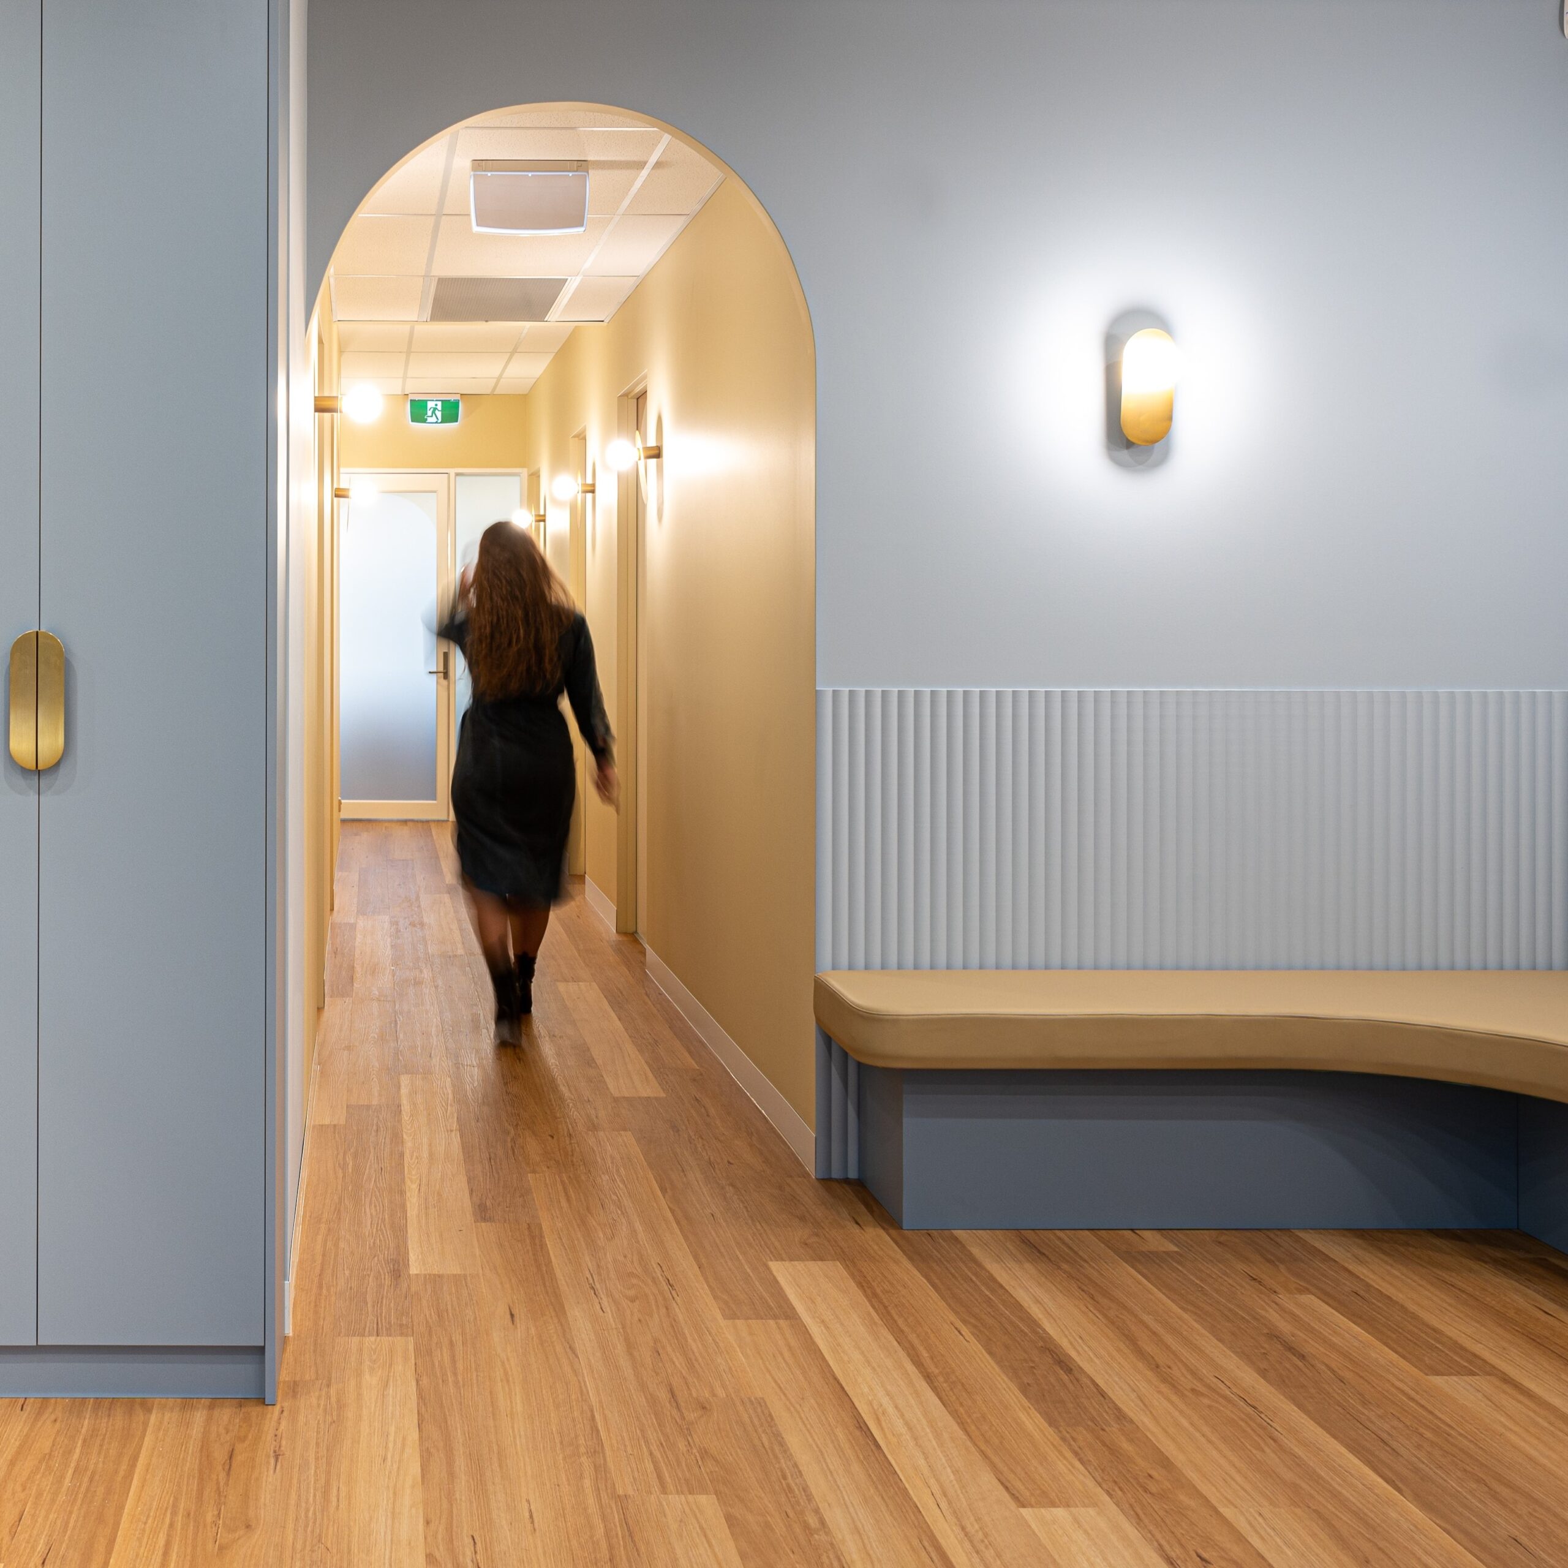
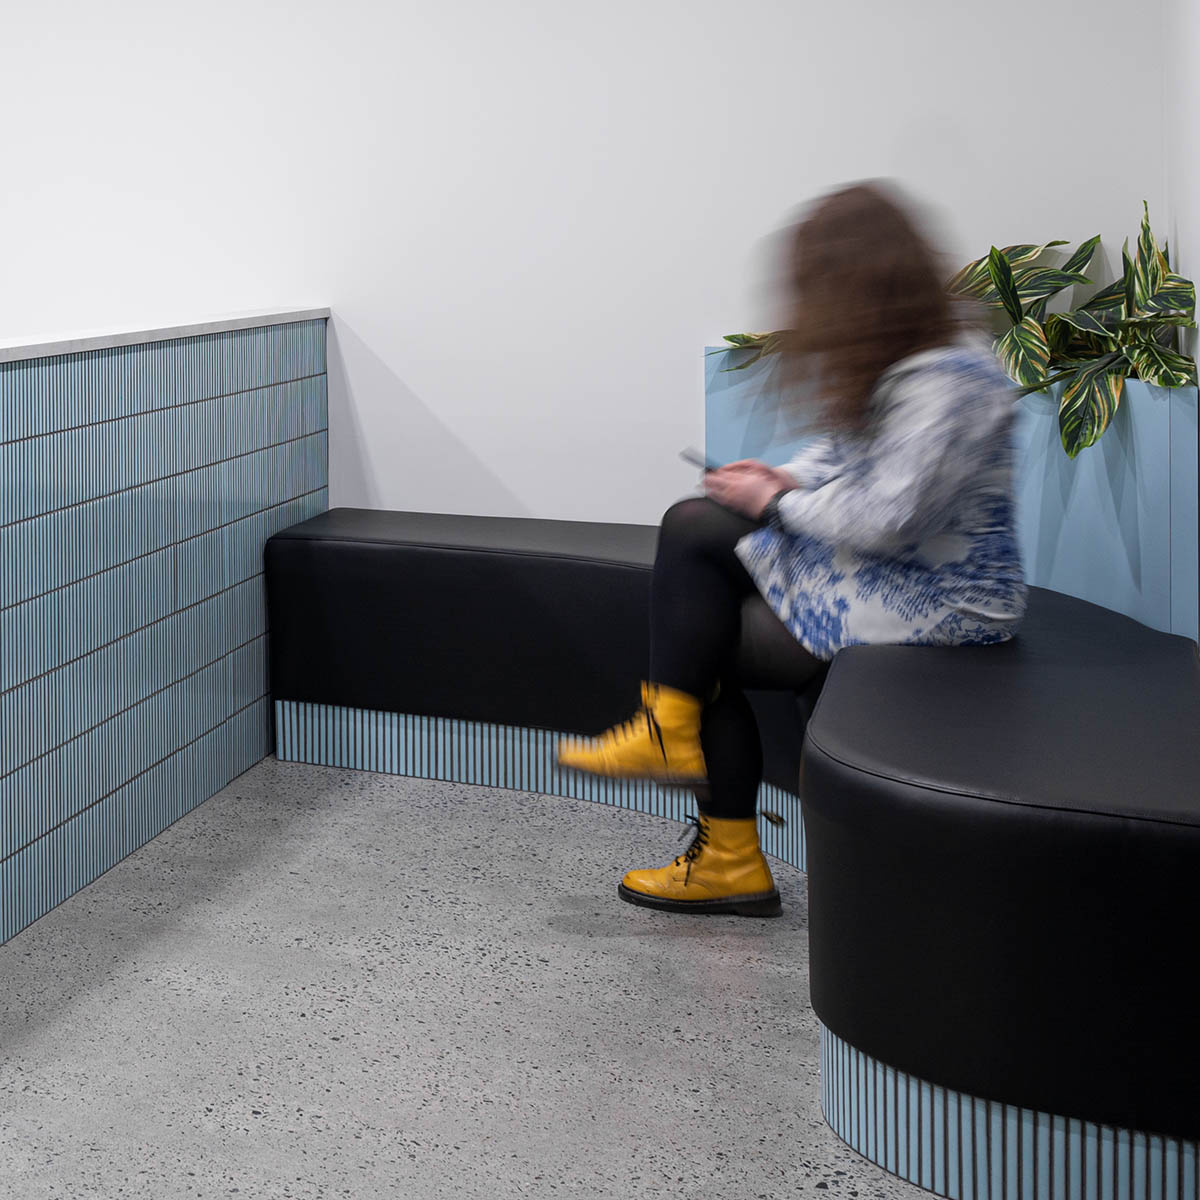
    Moving into back of house, a generous meeting room with natural light streaming in, the spacious training room & the manager’s office within convenient distance to the staff workstations each have a wall of powder blue acoustic paneling , which dampens echo and provides an additional texture to the space. We are often called in too late to fix acoustic nightmares - check out the blog here.

    In the workstation area, which is flooded with stunning natural light (yes, even in cloudy Ballarat!), we installed electric height adjustable desks in white powdercoat, ensuring 100% ergonomic capacity.

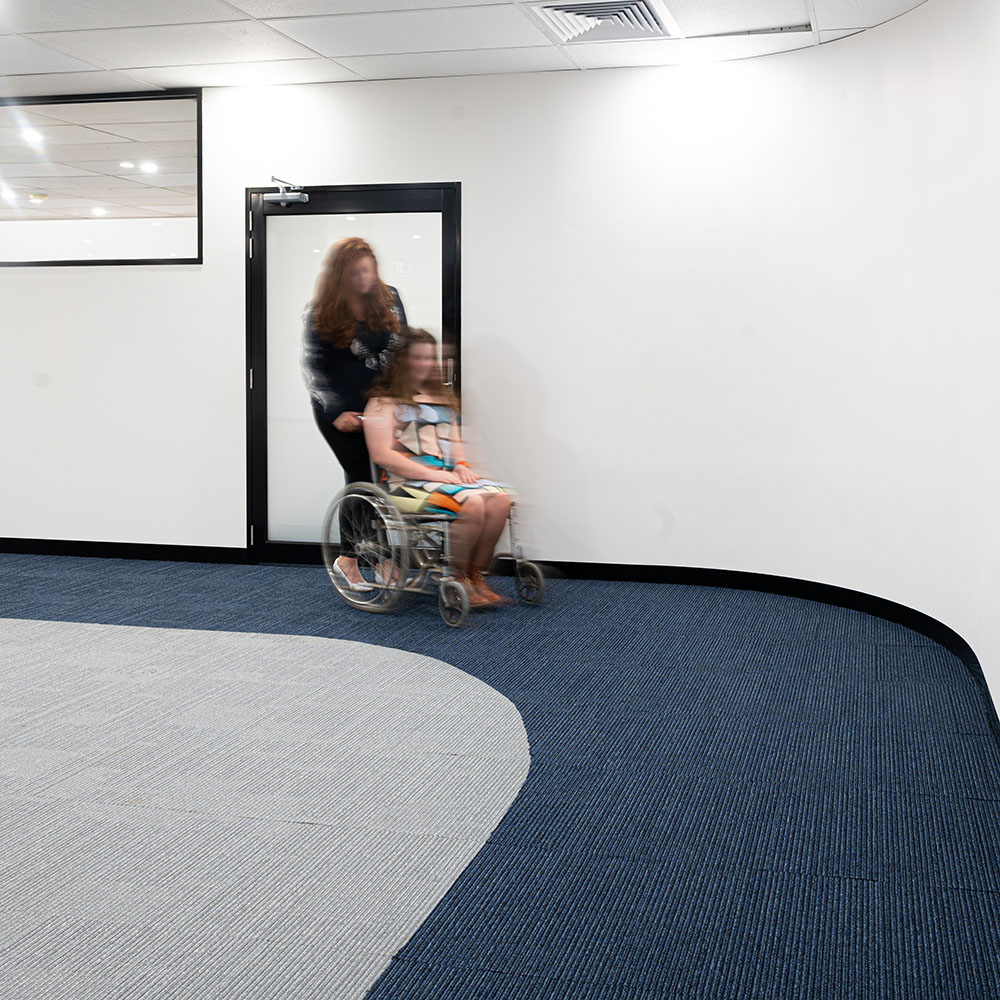
    Mercy Health has an admirable mission of care from the cradle to palliative care. This drove the Design Team to select soft colours and finishes, including a pale grey-brown timber look laminate (Soft Walnut matte by Polytec), soft pinks, greys & blues which is one of their brand colours. Selected walls painted in Dulux Ellen Quarter keep the clean, light filled space from feeling too ‘clinical’, and the ocean of blue carpet (Retro Tide Pool by Godfrey Hirst ) surging through from the front to meet the shore of grey-brown carpet (Retro Blood Stone by Godfrey Hirst) adds a fun, unexpected touch.  White powdercoat throughout contributes to the fresh sensation throughout.

    The Space Planning Team situated the utilities unit next to the kitchen, enabling us to create a monster length of joinery, totalling 7.1m long. This gives ample document preparation & food preparation space. Full height cupboards in Soft Walnut matte Polytec and Stone Grey matte Polytec  create a separation between the toilets, one of which is a disabled toilet, installed to meet the requirements of the BCA (Building Code of Australia) and the Mercy Health mission.

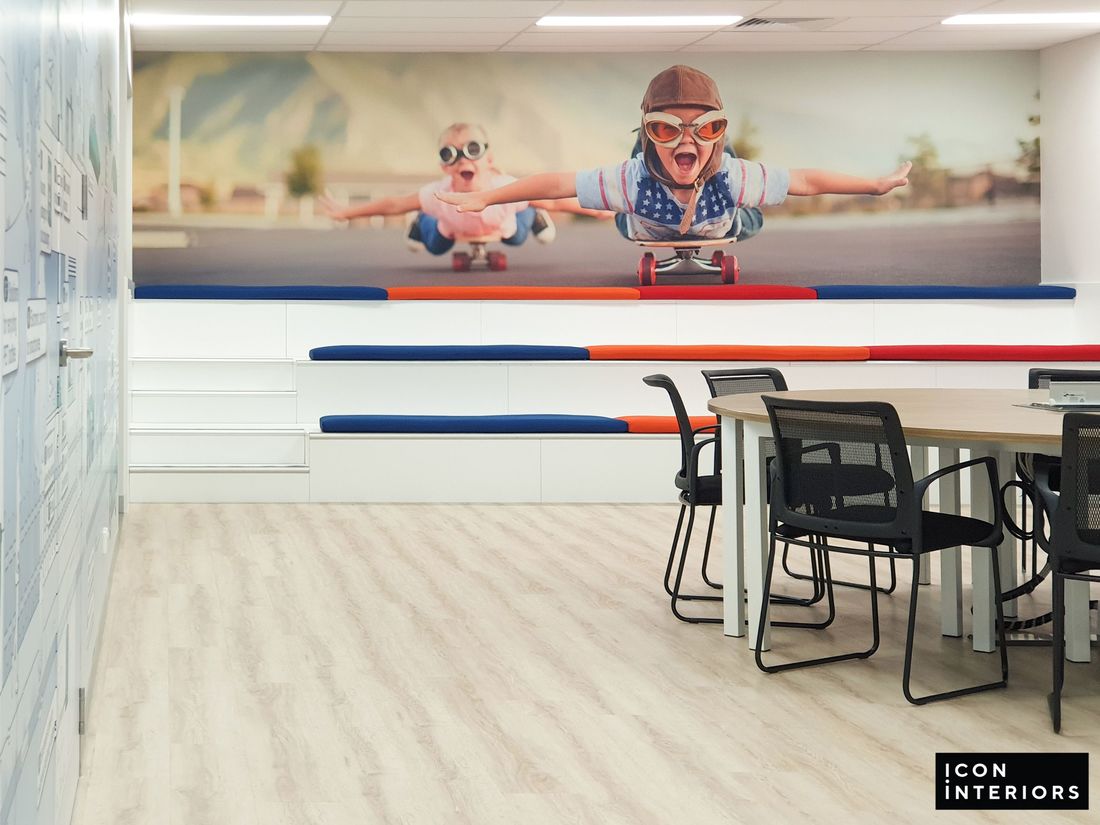
    In the breakout, a Tetris- inspired rug in soft pastels unites the colours used throughout the space. A standard height table with retro- style black chairs ensures the Mercy Health mission of accessibility for all, avoiding high stools which are awkward for older people & those with an impediment to use. A question that often comes up when designing a new office is - Does my office need to be disability compliant?

    We loved working with the Team at Mercy Health! Their mission is admirable, and we loved being able to help them achieve it in their new Ballarat site.

    Please contact us here if you would like to hear more about this project! 

    "I would recommend ICON INTERIORS, I would use you again. I feel like you took our brief & ran with it. And you provided a product that is exactly what we were after. I loved it! Loved builder trend, everything was so transparent – I actually never really needed to talk to you guys!
    And just checking on the photos that were uploaded each day, really handy." Sarah - Mercy Health