Project

    Jason Real Estate – Tullamarine

    ICON INTERIORS’ mission was bringing the Commercial & Residential divisions under one roof creating a superoffice to leverage Jason Real Estate’s longstanding experience and brilliant happy culture.

    Our inhouse compliance team worked with our engineers to mastermind the significant structural engineering required to connect the two tenancies into one for Jason Real Estate.  Jason’s fathers’ mantra is “Treat everyone you meet like gold”, the new work space was to facilitate this with an extraordinary outcome of genius space utilisation and people flow throughout the organisation.

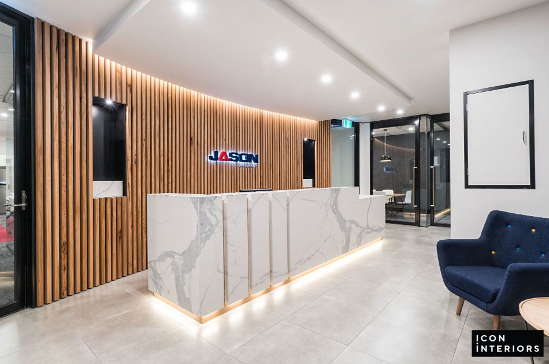
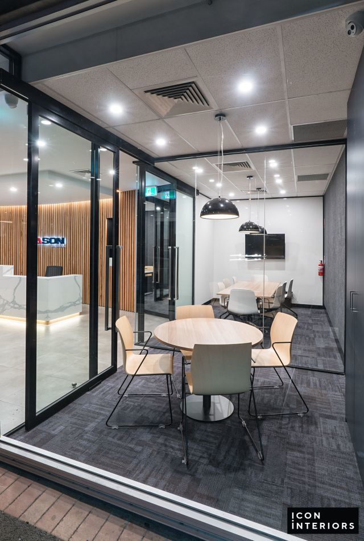
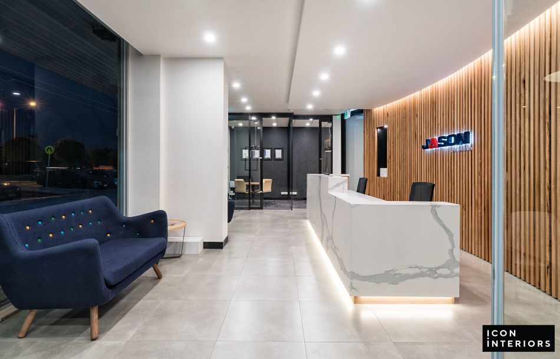
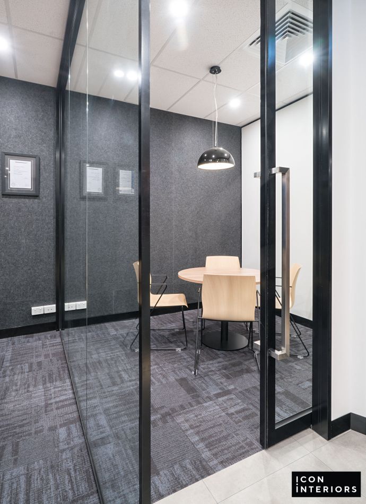
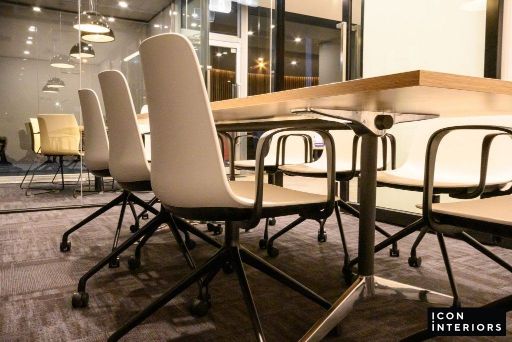
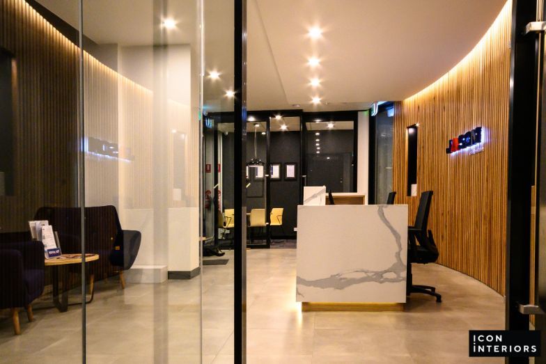
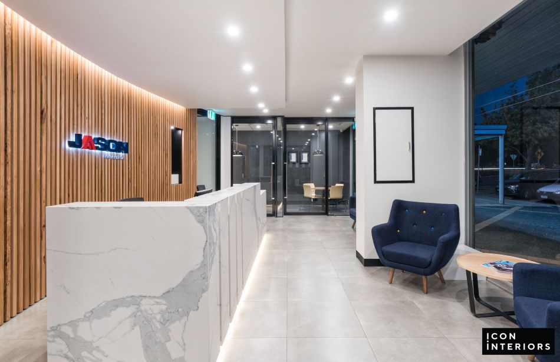
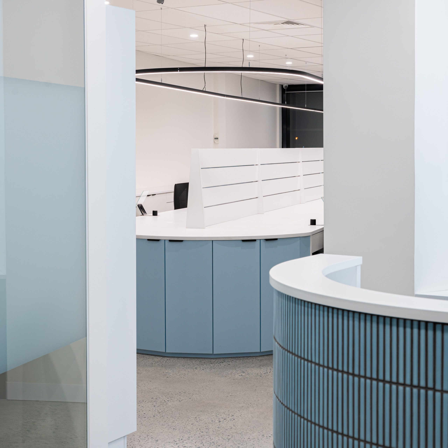
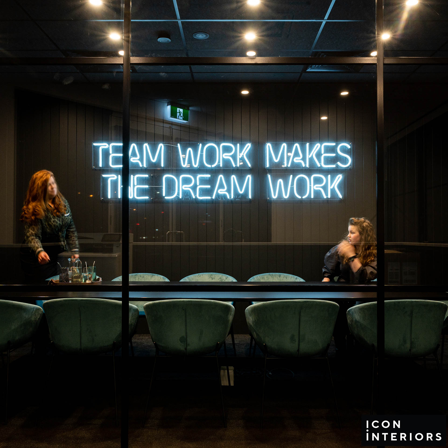
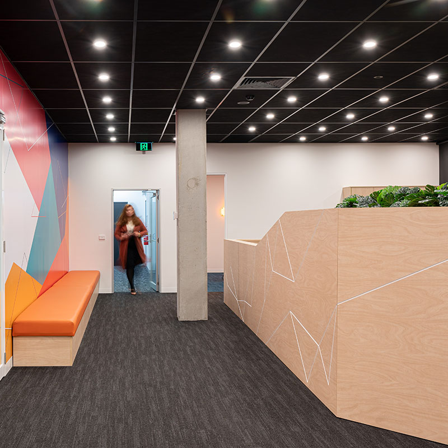
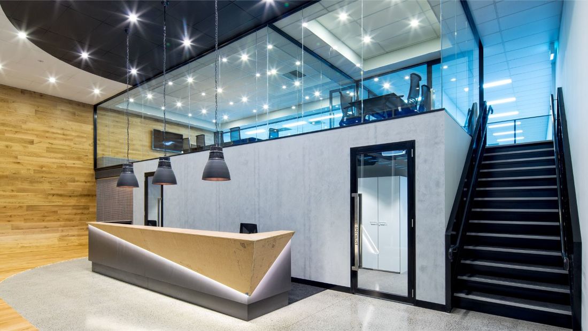
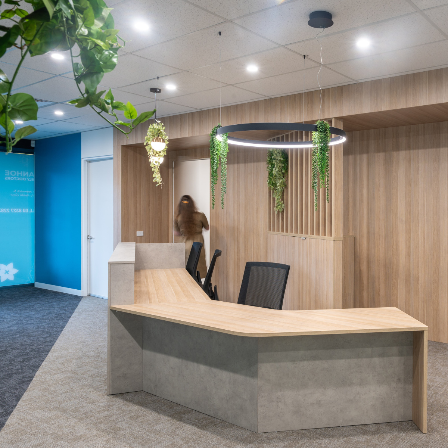
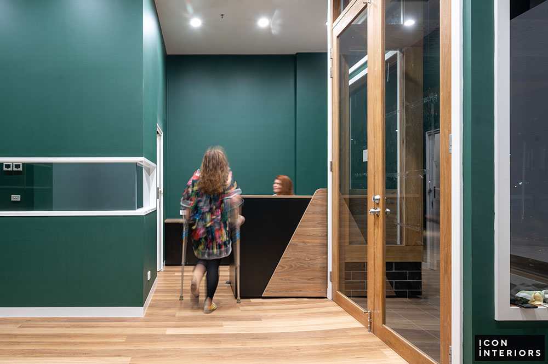
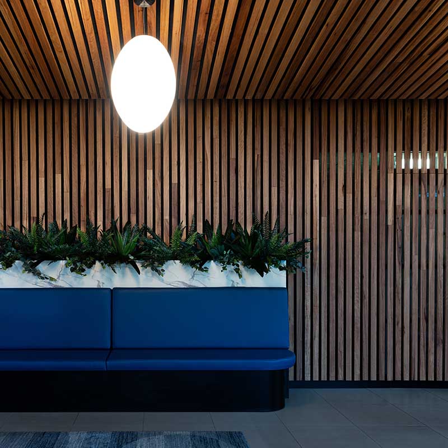
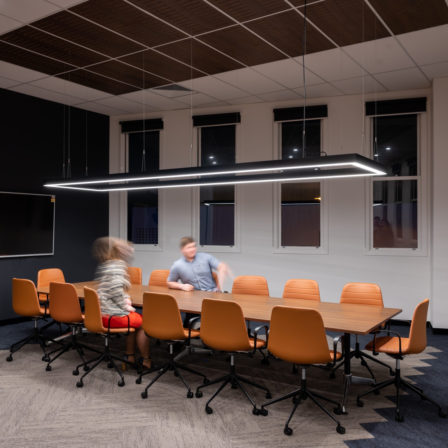
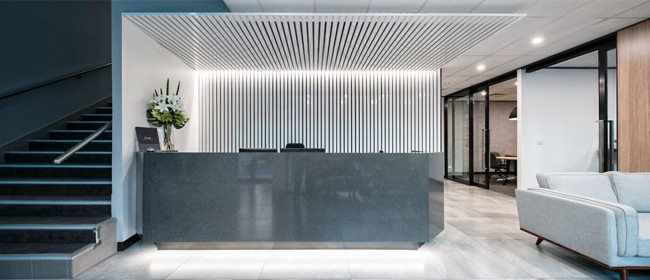
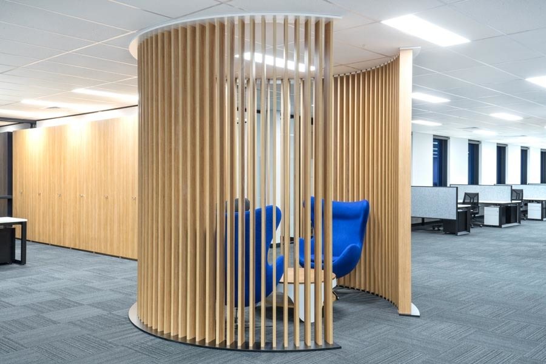
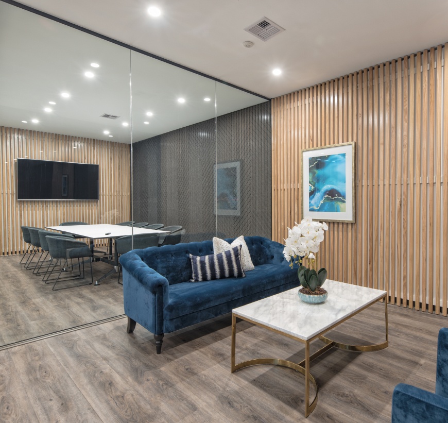
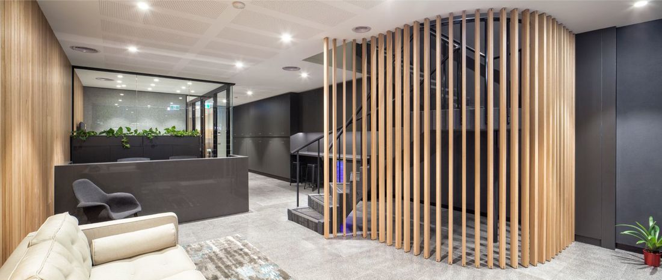
    With such high value on each of their incredible team, each staff member was provided with ample assigned desking and shelving, building on the company longevity and high staff retention record.  The star of the show is the curved wall clad in feature grade Australian hardwood in the Reception, seamlessly tying together the two tenancies while creating large scale ambiance in a compact area.  Ample meeting and boardroom spaces finish the space, enabling Jason to bring all his talent under one roof, creating further team bonding and a stronger culture & even greater people performance. 
    Considering a new space? Or a revitalisation of your current space?

    Like to book an ideas session? Or just have a chat?

    Get in touch today
    (03) 9989 0600

    Request a Call Back
    GET THE ULTIMATE 1 PAGE CHECKLIST TO MAKE SURE YOU ARE GETTING THE BEST USE OUT OF YOUR SPACE!

    Related Projects

    Super Office

    Featured image for “Super Office”

    The Ortho Clinic

    Featured image for “The Ortho Clinic”

    ForestOne

    Featured image for “ForestOne”

    Sandringham Orthopaedic Specialists

    Featured image for “Sandringham Orthopaedic Specialists”

    Caleb & Brown

    Featured image for “Caleb & Brown”

    Melbourne Heart Care

    Featured image for “Melbourne Heart Care”

    The Health Collective

    Featured image for “The Health Collective”

    Heavyside

    Featured image for “Heavyside”

    AMC

    Featured image for “AMC”

    Simonelli Group Australia

    Featured image for “Simonelli Group Australia”

    Hawthorn Wellness Hub

    Featured image for “Hawthorn Wellness Hub”

    Medical Precinct

    Featured image for “Medical Precinct”

    Medical Laboratory

    Featured image for “Medical Laboratory”

    Medical Billing Service

    Featured image for “Medical Billing Service”

    Deer Park Workplace

    Featured image for “Deer Park Workplace”

    VICSEG New Futures

    Featured image for “VICSEG New Futures”

    Paediatric Clinic

    Featured image for “Paediatric Clinic”

    Northcote Paws Vet

    Featured image for “Northcote Paws Vet”

    Area Specialist

    Featured image for “Area Specialist”

    Morson Group

    Featured image for “Morson Group”

    Paediatric People

    Featured image for “Paediatric People”

    Melbourne Workplace

    Featured image for “Melbourne Workplace”

    Victoria Ambulance Union

    Featured image for “Victoria Ambulance Union”

    Melbourne Arthroplasty

    Featured image for “Melbourne Arthroplasty”

    Gippsland Specialist Clinic

    Featured image for “Gippsland Specialist Clinic”

    Lawyer Office Fitout

    Featured image for “Lawyer Office Fitout”

    Medical Clinic & Therapy Centre 

    Featured image for “Medical Clinic & Therapy Centre ”

    Allied Health Clinic

    Featured image for “Allied Health Clinic”

    MEGT

    Featured image for “MEGT”

    Lawyer Workplace

    Featured image for “Lawyer Workplace”

    Jesuit Social Services

    Featured image for “Jesuit Social Services”

    Little Birds Allied Health

    Featured image for “Little Birds Allied Health”

    Berwick Medical Practice

    Featured image for “Berwick Medical Practice”

    Sana Health and Wellness Clinic

    Featured image for “Sana Health and Wellness Clinic”

    Dermatology Clinic

    Featured image for “Dermatology Clinic”

    VICFORESTS

    Featured image for “VICFORESTS”

    Casey City Health

    Featured image for “Casey City Health”

    Carson Suite Clinic

    Featured image for “Carson Suite Clinic”

    DVP Health

    Featured image for “DVP Health”

    Blackburn Medical Clinic

    Featured image for “Blackburn Medical Clinic”

    The Agency – Hawthorn

    Featured image for “The Agency – Hawthorn”

    Magellan Logistics

    Featured image for “Magellan Logistics”

    Ivanhoe Family Doctors

    Featured image for “Ivanhoe Family Doctors”

    ARMADALE WORKPLACE

    Featured image for “ARMADALE WORKPLACE”

    Ray White

    Featured image for “Ray White”

    Lawyer Workplace

    Featured image for “Lawyer Workplace”

    Cloud Payroll

    Featured image for “Cloud Payroll”

    Ivanhoe Total Care Clinic

    Featured image for “Ivanhoe Total Care Clinic”

    Village Medical Centre

    Featured image for “Village Medical Centre”

    Dental Laboratory

    Featured image for “Dental Laboratory”

    Mercy Health – Ballarat

    Featured image for “Mercy Health – Ballarat”

    Residential to Medical Clinic

    Featured image for “Residential to Medical Clinic”

    NeuroMuscular Orthotics

    Featured image for “NeuroMuscular Orthotics”

    Cache Lobby

    Featured image for “Cache Lobby”

    Coastal Eye Laser Centre

    Featured image for “Coastal Eye Laser Centre”

    Sweeney Corporate

    Featured image for “Sweeney Corporate”

    Erin Street Specialist

    Featured image for “Erin Street Specialist”

    Media Arts Lawyers

    Featured image for “Media Arts Lawyers”

    Digital Basis

    Featured image for “Digital Basis”

    Frankston ENT

    Featured image for “Frankston ENT”

    Headstrong Psychology

    Featured image for “Headstrong Psychology”

    Wyndham Cache Restaurant

    Featured image for “Wyndham Cache Restaurant”

    Message Xchange

    Featured image for “Message Xchange”

    Nelson Alexander

    Featured image for “Nelson Alexander”

    Tax Integrity Group

    Featured image for “Tax Integrity Group”

    Sprout Psychology

    Featured image for “Sprout Psychology”

    YPA

    Featured image for “YPA”

    Jason Real Estate

    Featured image for “Jason Real Estate”

    Buhler

    Featured image for “Buhler”

    Gisborne Medical Centre

    Featured image for “Gisborne Medical Centre”

    Jellis Craig – Ringwood

    Featured image for “Jellis Craig – Ringwood”

    RT Edgar

    Featured image for “RT Edgar”

    Eirene Holdings

    Featured image for “Eirene Holdings”

    INLITE

    Featured image for “INLITE”

    WIN Real Estate

    Featured image for “WIN Real Estate”

    Barry Plant – Sunbury

    Featured image for “Barry Plant – Sunbury”

    Ray White – Gladstone Park

    Featured image for “Ray White – Gladstone Park”

    MEX Group

    Featured image for “MEX Group”

    The Agency – Albert Park

    Featured image for “The Agency – Albert Park”

    Australian Migration Settlement Services
    Featured image for “Australian Migration Settlement Services”

    LINDELLAS

    Featured image for “LINDELLAS”

    ICT BUSINESS PARTNERS

    Featured image for “ICT BUSINESS PARTNERS”

    AFS FREIGHT SERVICES

    Featured image for “AFS FREIGHT SERVICES”

    PANALPINA GROUP

    Featured image for “PANALPINA GROUP”

    BLUE ROCK LAW

    Featured image for “BLUE ROCK LAW”

    JELLIS CRAIG CORPORATE

    Featured image for “JELLIS CRAIG CORPORATE”

    Tollway Ringwood

    Featured image for “Tollway Ringwood”

    EMPOWERED FINANCIAL

    Featured image for “EMPOWERED FINANCIAL”

    PAGAN REAL ESTATE

    Featured image for “PAGAN REAL ESTATE”

    AUSTRALIAN FOREST PRODUCTS

    Featured image for “AUSTRALIAN FOREST PRODUCTS”

    PEARSONS LAWYERS

    Featured image for “PEARSONS LAWYERS”

    CAMPASPE FAMILY PRACTICE

    Featured image for “CAMPASPE FAMILY PRACTICE”

    MCGRATH MT WAVERLEY

    Featured image for “MCGRATH MT WAVERLEY”

    Facey Industrial

    Featured image for “Facey Industrial”
    Jason Real Estate – Tullamarine

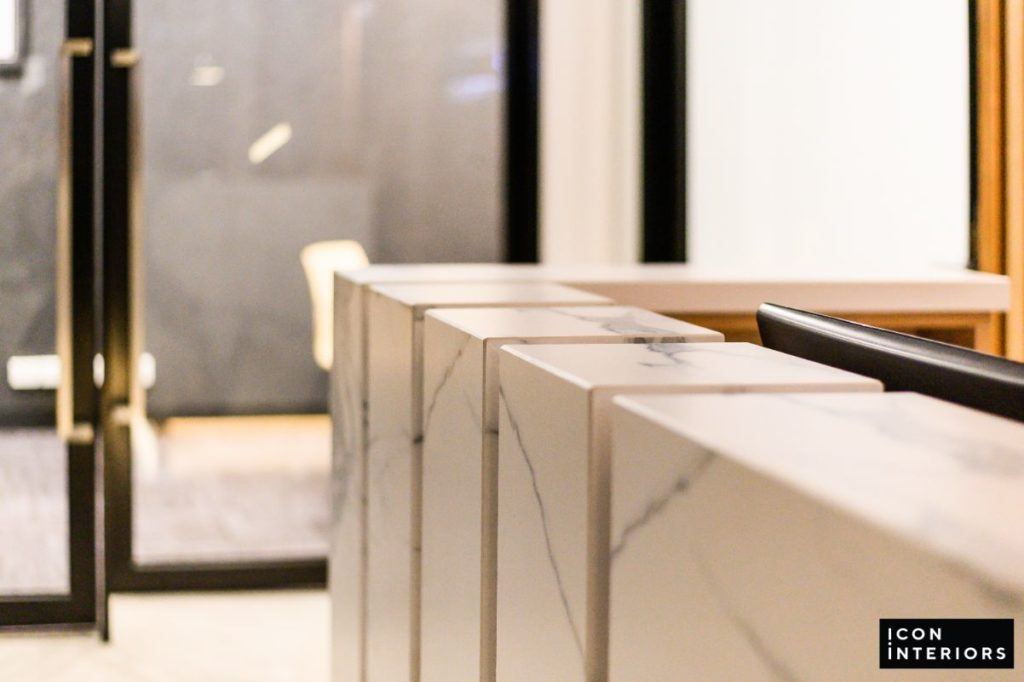
    ICON INTERIORS’ mission was bringing the Commercial & Residential divisions under one roof creating a superoffice to leverage Jason Real Estate’s longstanding experience and brilliant happy culture.  Behind the incredible result were significant compliance challenges, with heavy structural engineering required to join the two tenancies into one.  Jason’s fathers’ mantra is “Treat everyone you meet like gold” which along with having clients for life, ensures each team member feels part of the Jason Real Estate family.  With both Jason & his father placing such high value on their incredible team, each staff member was provided with ample assigned desking and shelving, building on the company longevity and high staff retention record.  The star of the show would have to be the curved wall clad in feature grade Australian hardwood in the Reception, seamlessly tying together the two tenancies while creating large scale ambiance in a compact area.  Standout STATUARIO SIX+ composite stone to the concierge joinery provides a CBD look & feel to the Tullamarine Headquarters, with the back of house team areas fostering a strong sense of community and collaboration.  ICON INTERIORS’ experience and higher level of expertise for an ‘occupied’ fitout led the seamless team & division merge for Jason Real Estate.

    Jason’s priority is his staff and their wellbeing. With that in mind, he wanted to bring his whole team under one roof, merging the Glenroy office into the Tullamarine office and creating a superoffice. Taking over the tenancy next door gave him the space to be able to do that, and all he needed was a team who had the expertise and qualifications to turn dreams into reality.

    After reviewing several providers, ICON INTERIORS stood out to Jason, not only because of our superior expertise and experience in the space of office fitouts in Melbourne & surrounding suburbs, but because we were able to create extensive comfortable accommodation for all his staff within the tight amount of square metres.

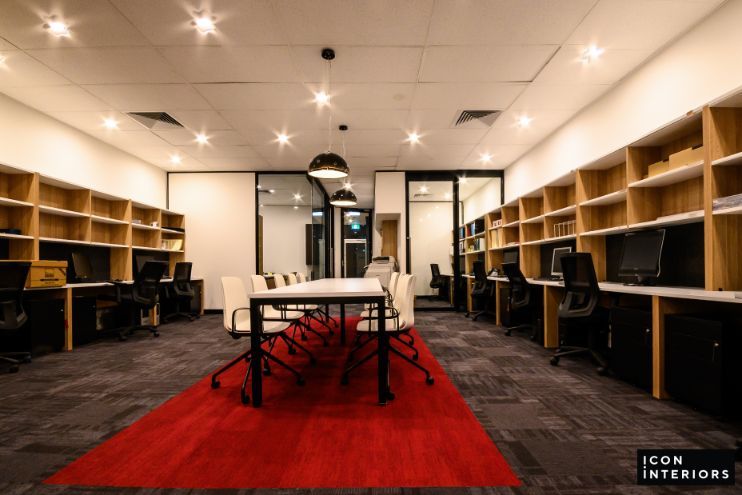
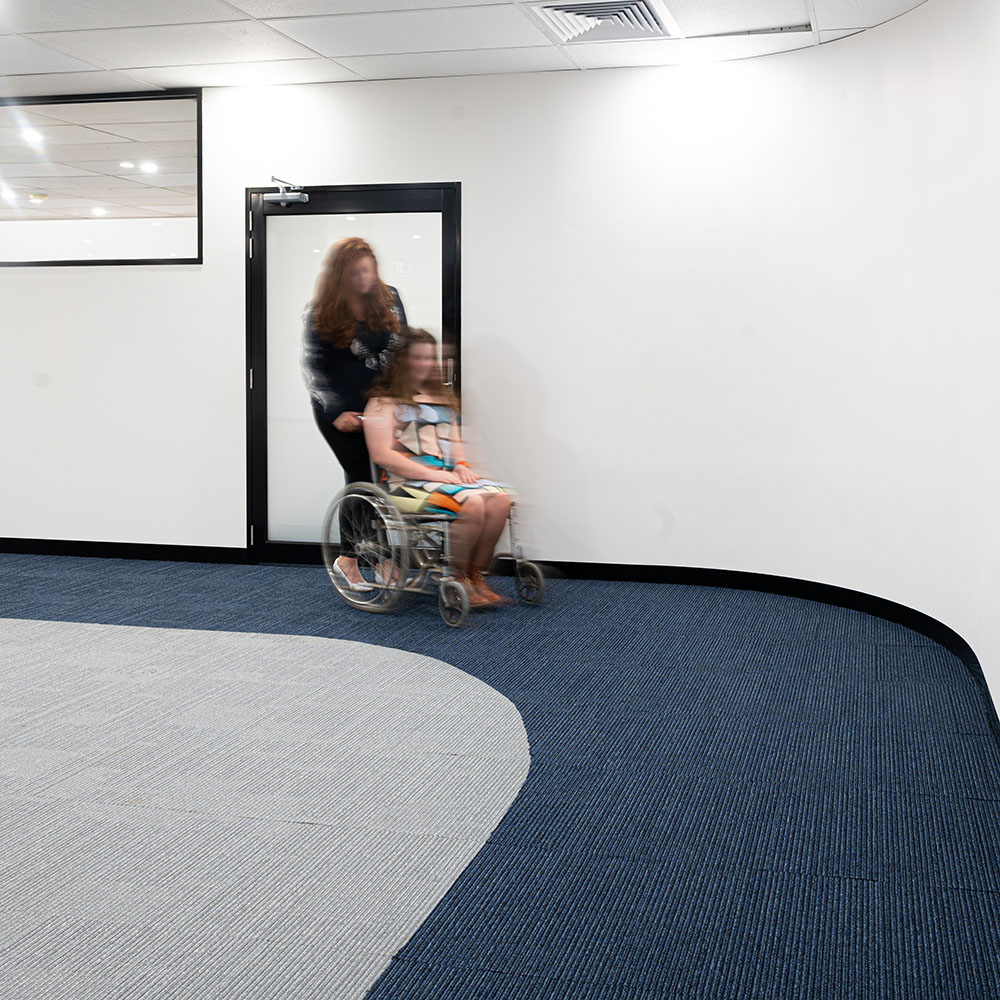
    In order to unite the two tenancies and the two teams, we demolished parts of the separating wall in the reception & in the back of house, installing two large beams to take the weight of the ceiling and the walls. This expedition was not without its dramas as we had to keep one side fully operational at all times, enabling Jason to continue with business as unusual. Completing the unoccupied right hand side half first, creating the penetrations, moving Jason & his staff to the right hand side and continuing with the transformation on the left hand side  meant there was no disruption to his service to his highly valued staff. We are experts in what is referred to as an ‘occupied’ fitout, the nature of the work resembling a large-scale brain surgery, as we have to work around the people with minimal disruption.

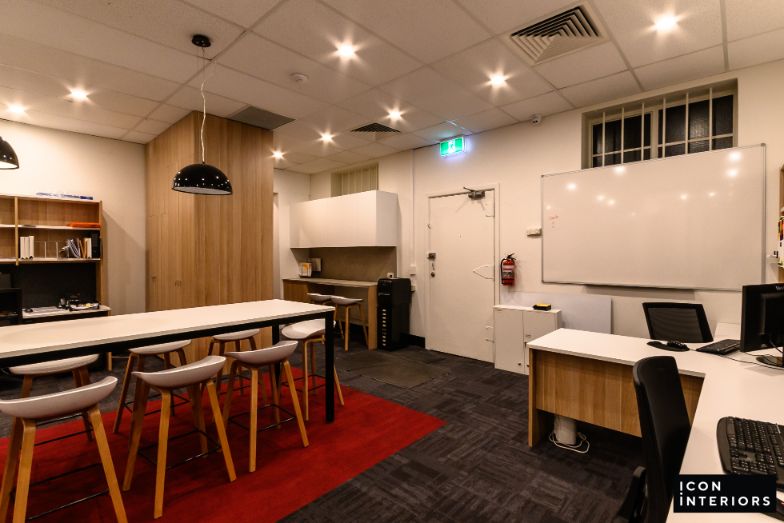
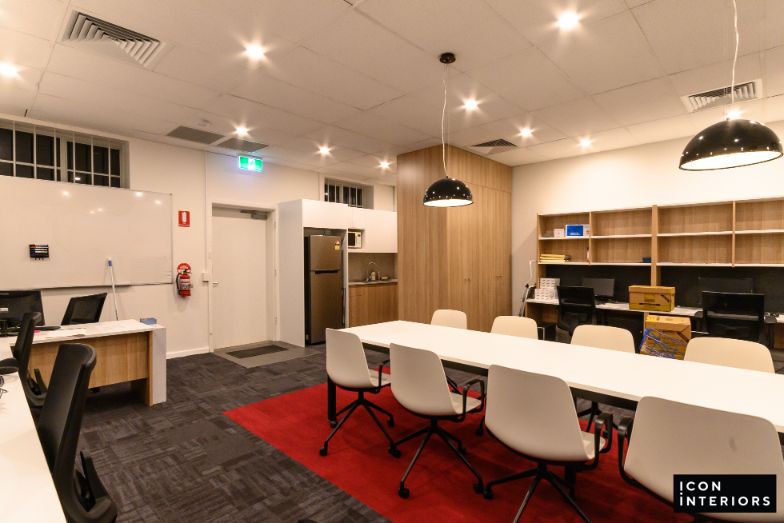
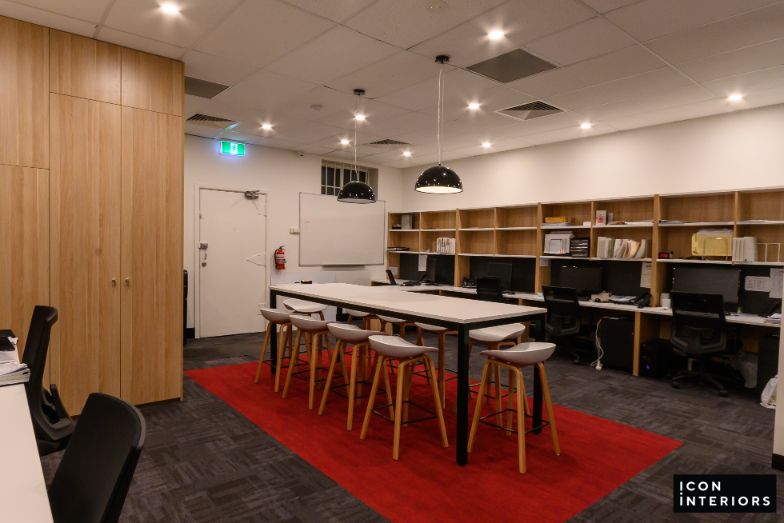
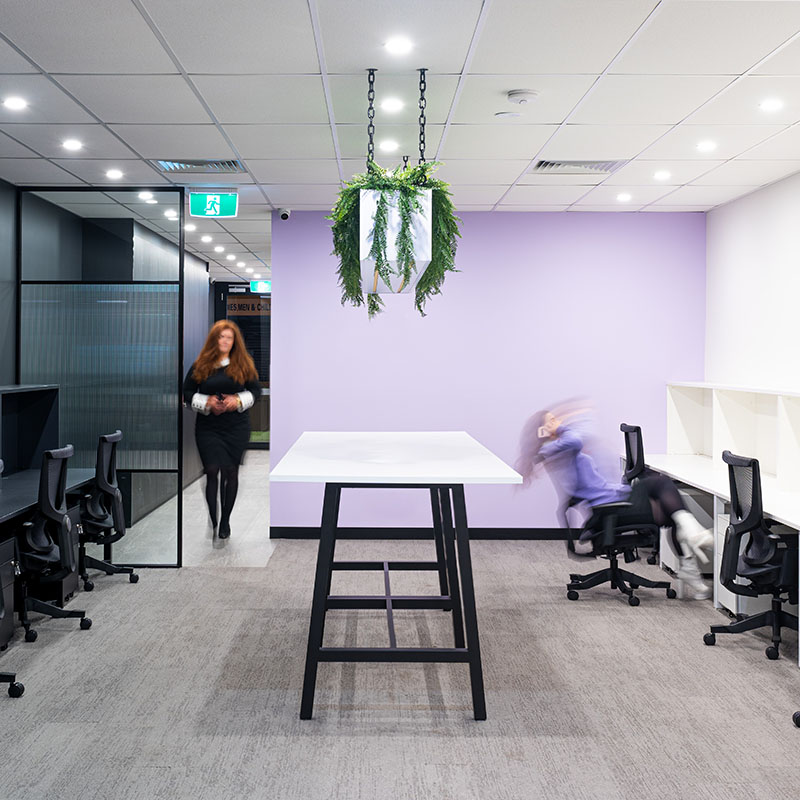
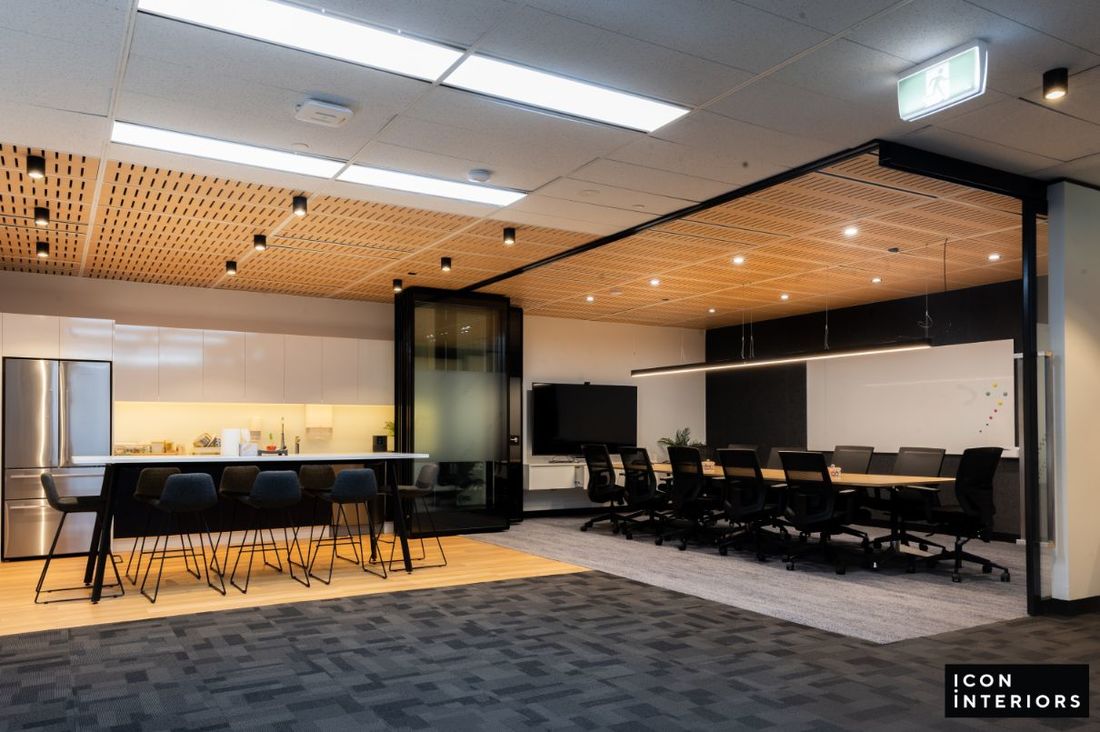
    Through many conversations with Jason about what he wanted to create & how his team work, we were pleased to accomplish an amazing floorplan which united the two separate spaces & teams. A common breakout between the tenancies allows for chance encounters and collaboration between the teams, further enhanced by a table each side which serves for team meetings & lunch breaks. Divided into residential & commercial, the team work as one under Jason’s inspiring, friendly leadership and his fathers’ (who also works there) mantra to ‘treat everyone you meet like gold’.

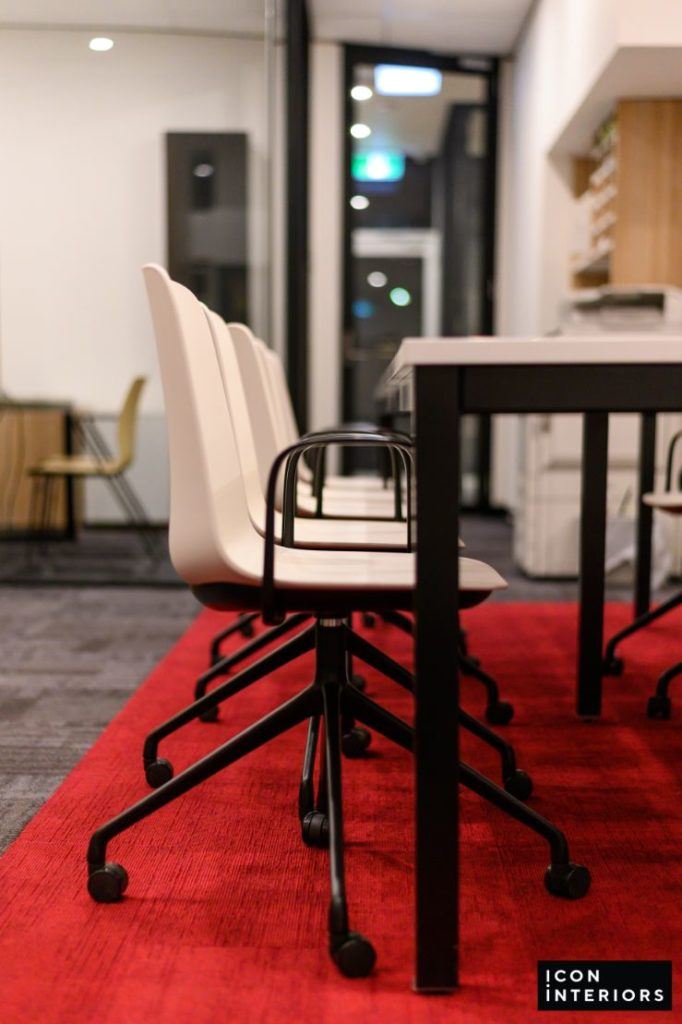
    Unwilling to cramp his staff like battery hens, Jason decided to forgo a few extra desks in favour of larger spaces for his longstanding staff. Ample shelving for files and personal storage, acoustic screens & fully ergonomic chairs (vs. synchronised chairs which are touted as ergonomic but are not suitable for constant daily use and cause back issues) complete each desk position.

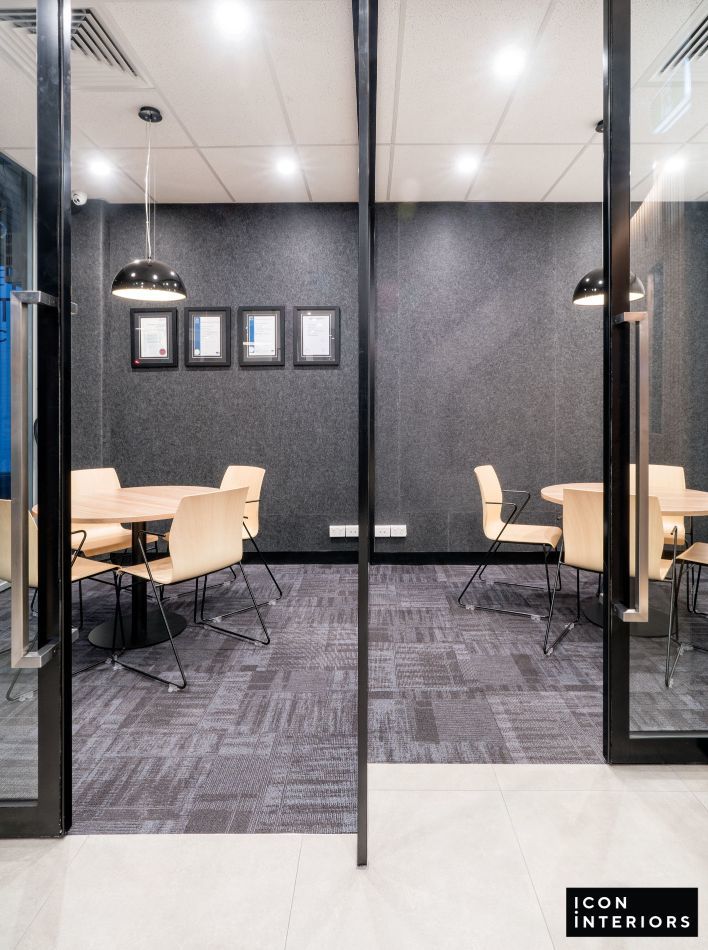
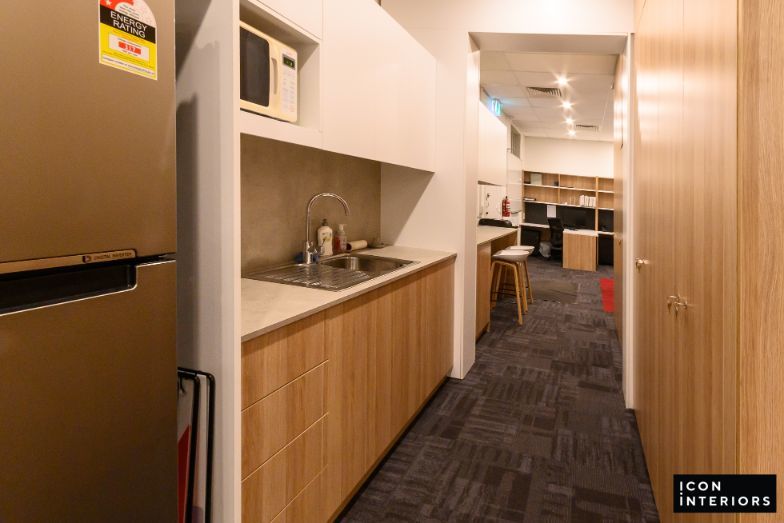
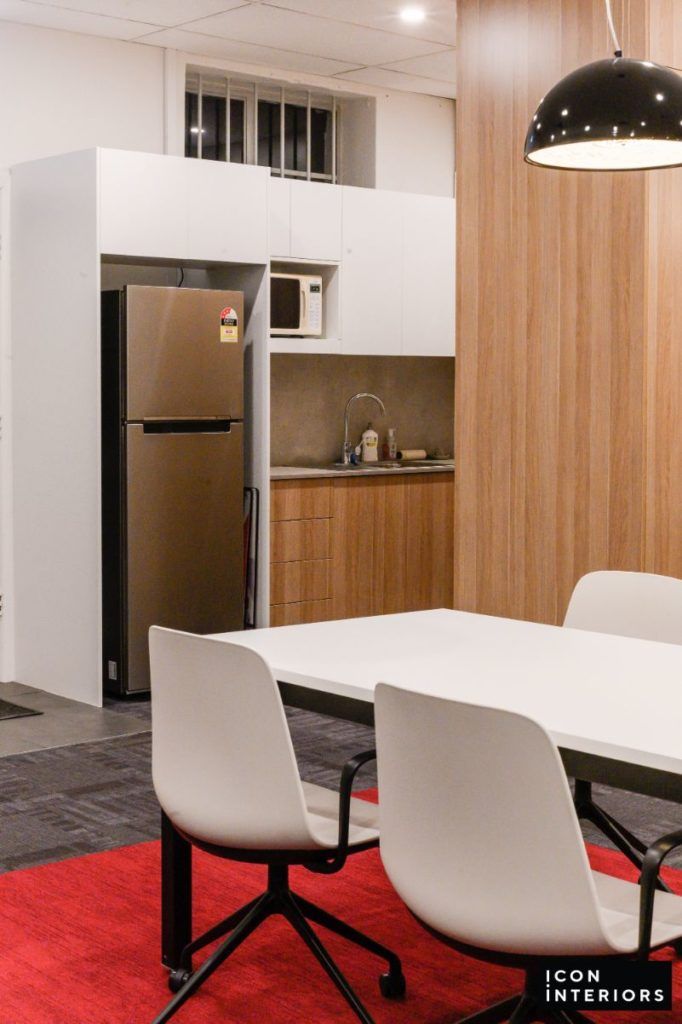
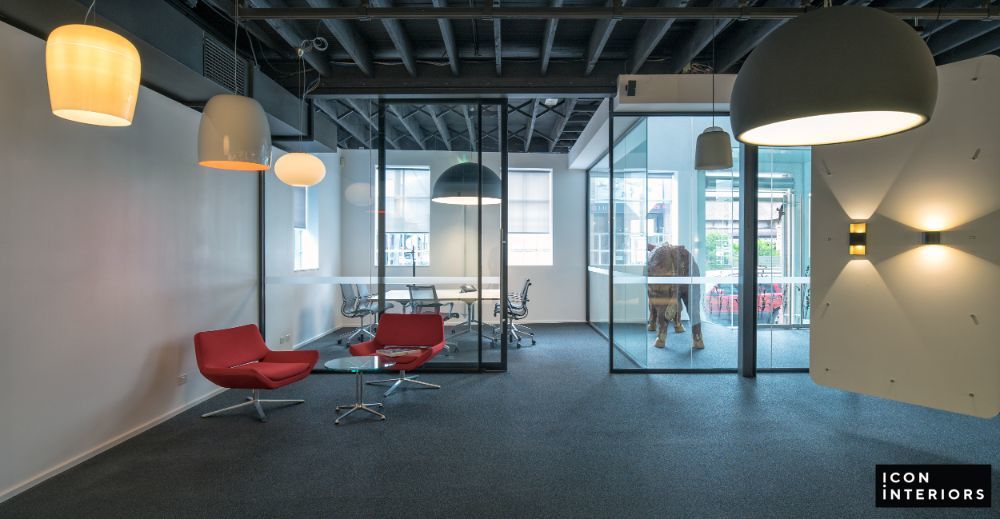
    A simple colour scheme using black, dark greys, whites & a warm mid-brown timber look laminate, Natural Oak by Polytec and pops of red to reference Jason’s branding create a CBD feel in the suburban office.

    Black & charcoal patterned carpet, Mentone in Café Noir by Godfrey Hirst  is brightened by puddles of Spectrum in Crimson by Godfrey Hirst  under the twin set of collaboration tables.

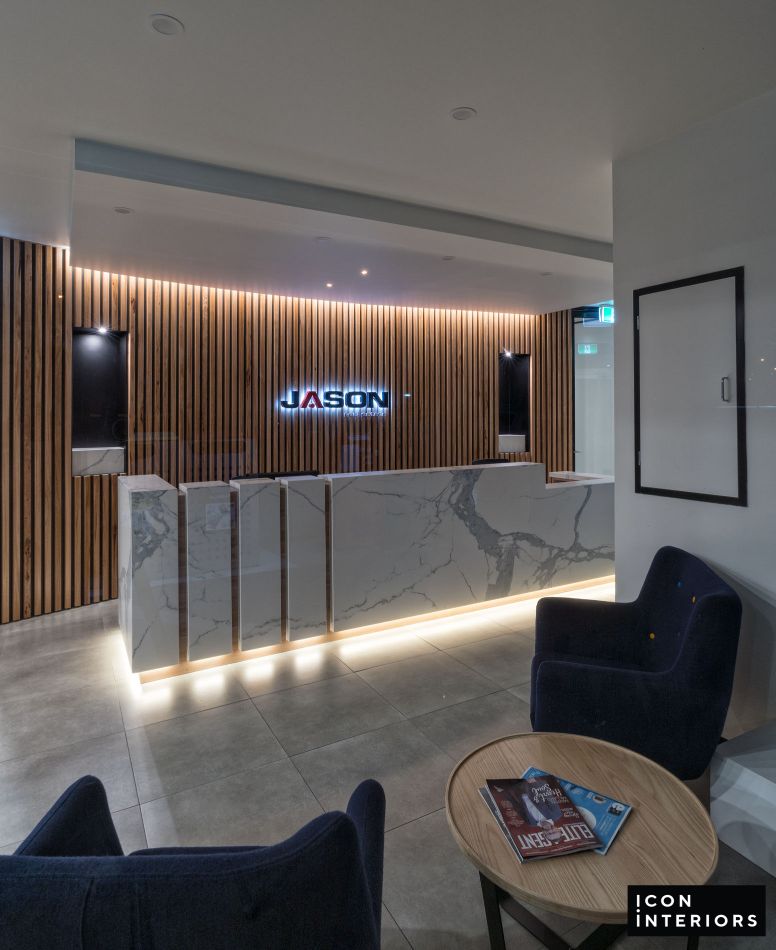
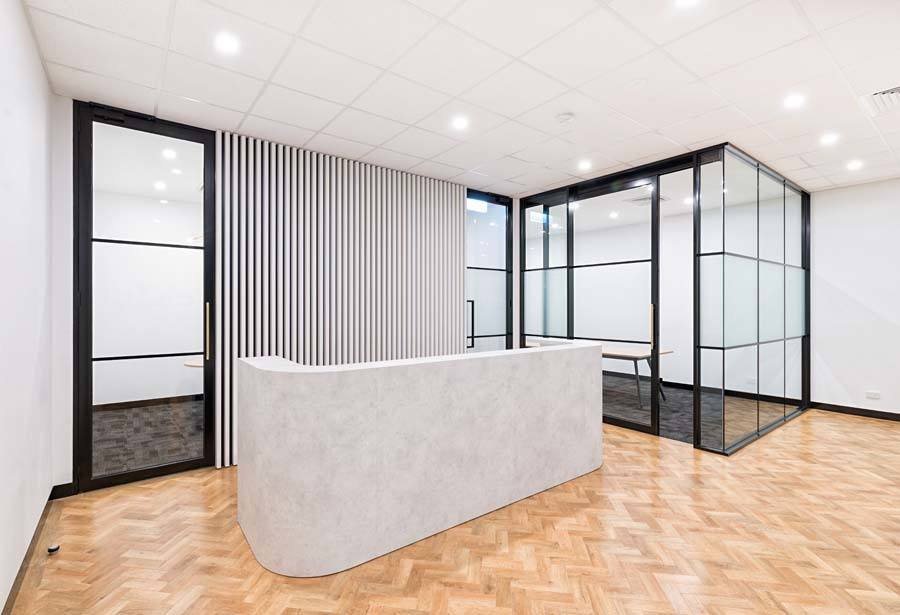
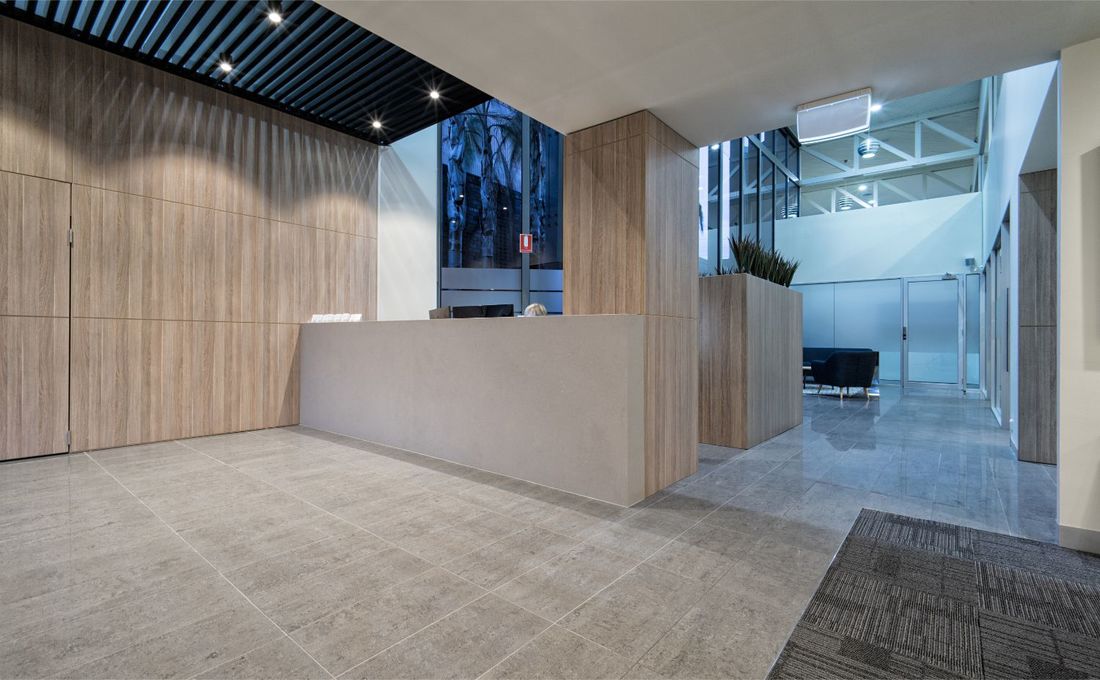
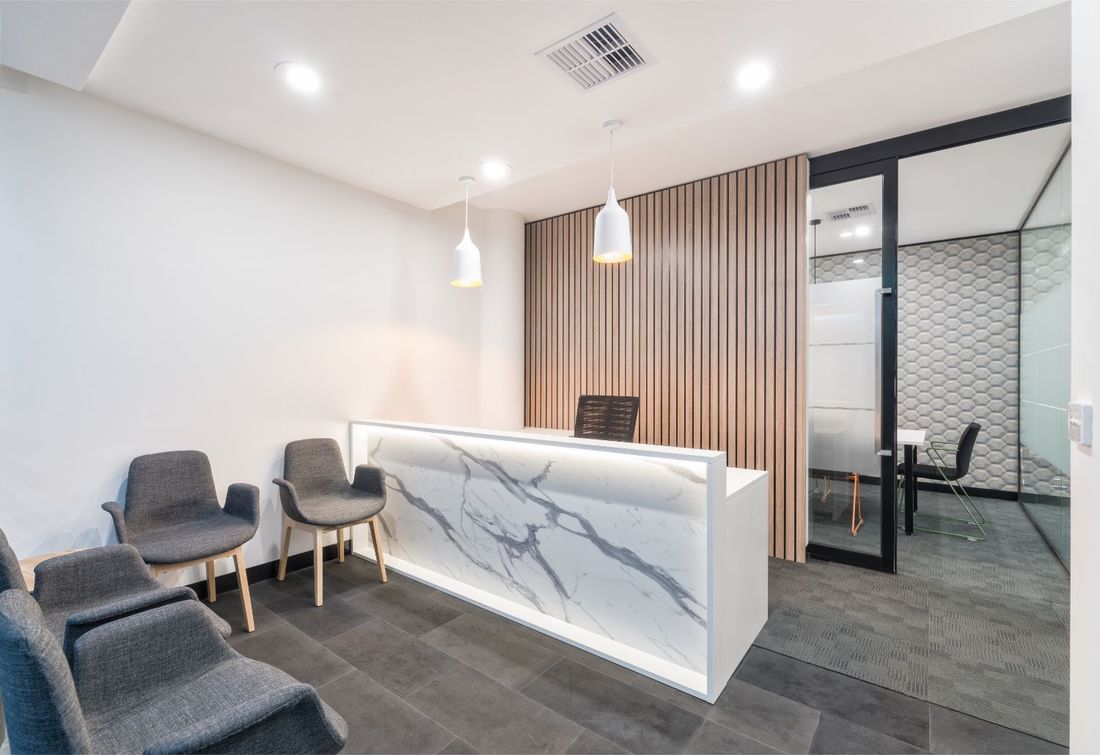
    In the front of house, the reception is a marvel created from engineered stone (Quantum Quartz StatuarioSix), meticulously bookmatched to a tee. A work of art, our Stonemasonry Team worked on it all night and day over a weekend, so it was available for use on Monday.

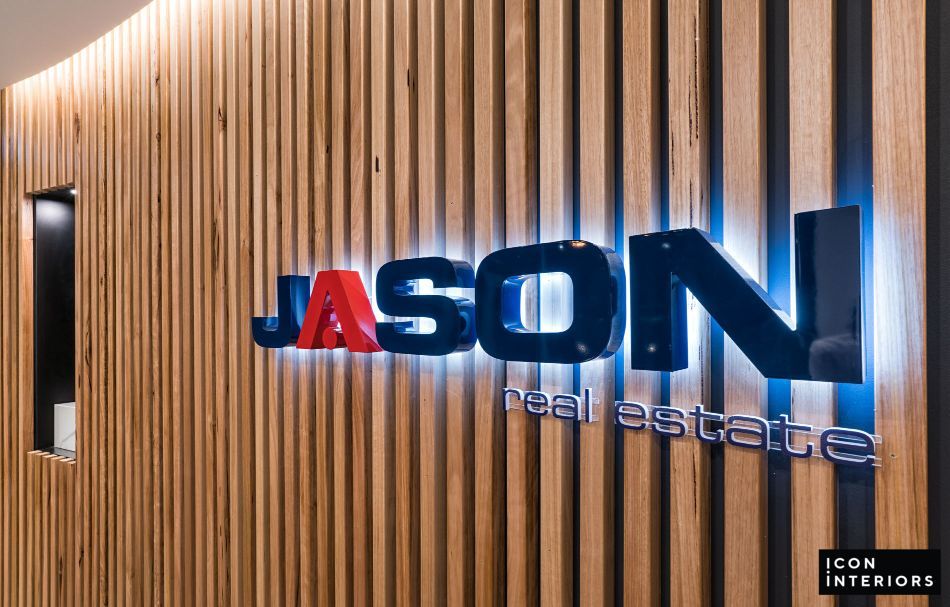
    Behind the stunning reception, a curved wall is clad in Australian feature grade wood, which was carefully spaced to fit logically around the inset planter boxes & the length of the wall. Another part of this project in which our Tiler excelled, was the floor tiling between the two tenancies. A beautiful job, the tiles line up straight although it was done in two parts and the floor level differed by around 100mm.

    Ample meeting and boardroom spaces finish the space, enabling Jason to bring all his talent under one roof, creating further team bonding and a stronger culture. We loved working with Jason as his ethos coincides with ours. The end result is stunning and 110% usable for Jason and his team!