Project

    Carson Suite Clinic

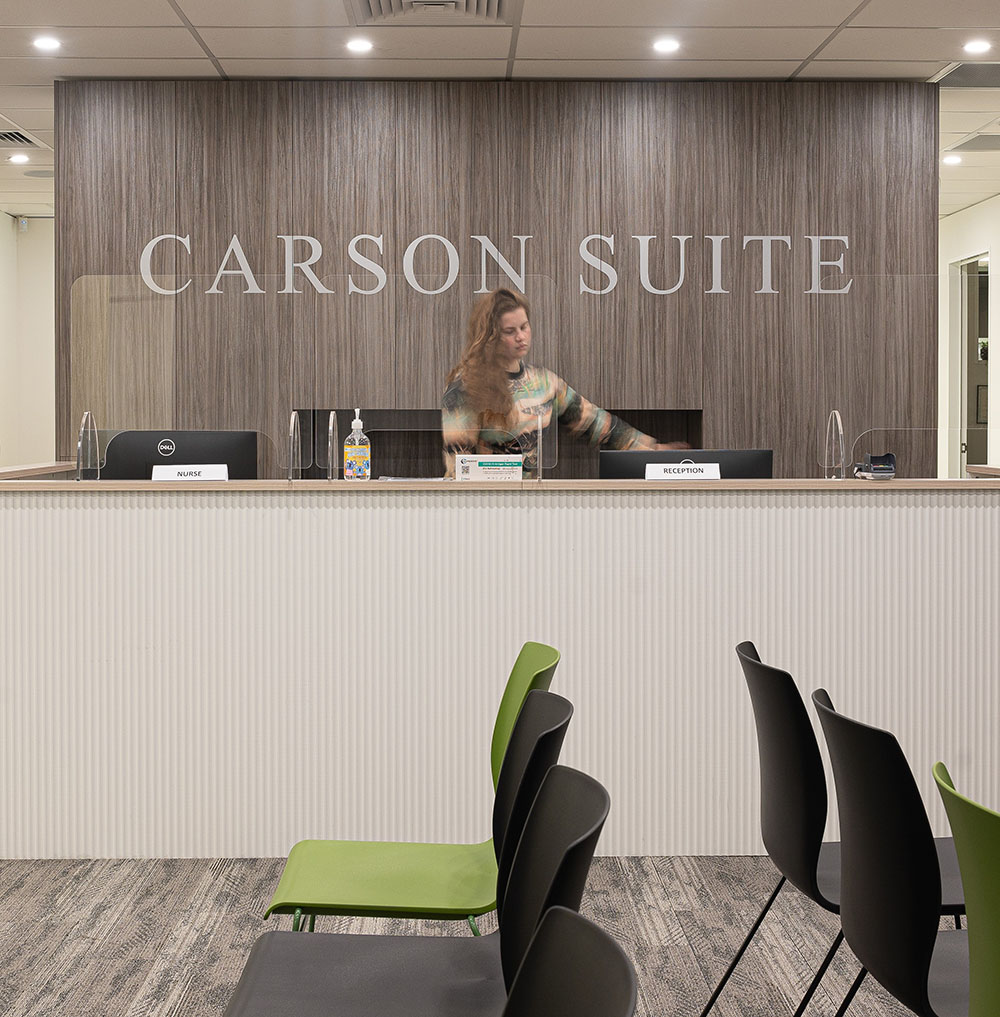
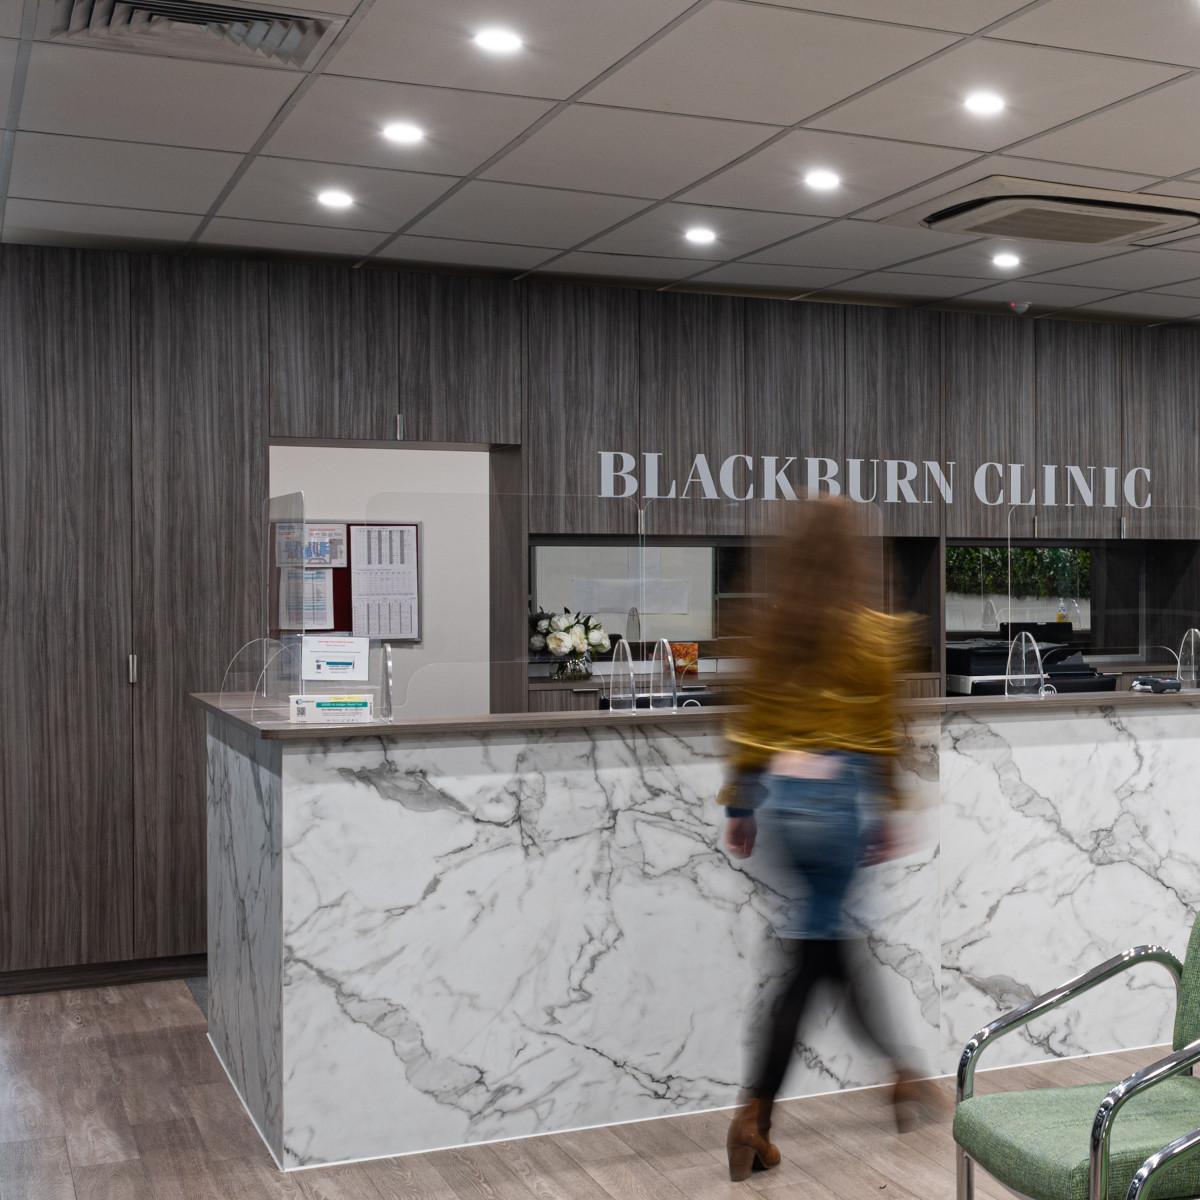
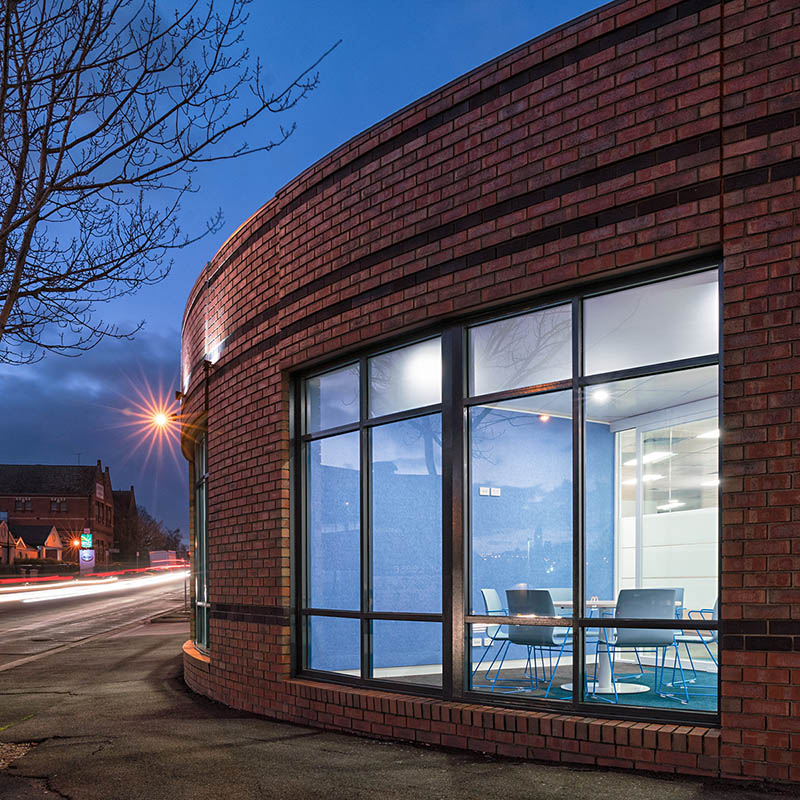
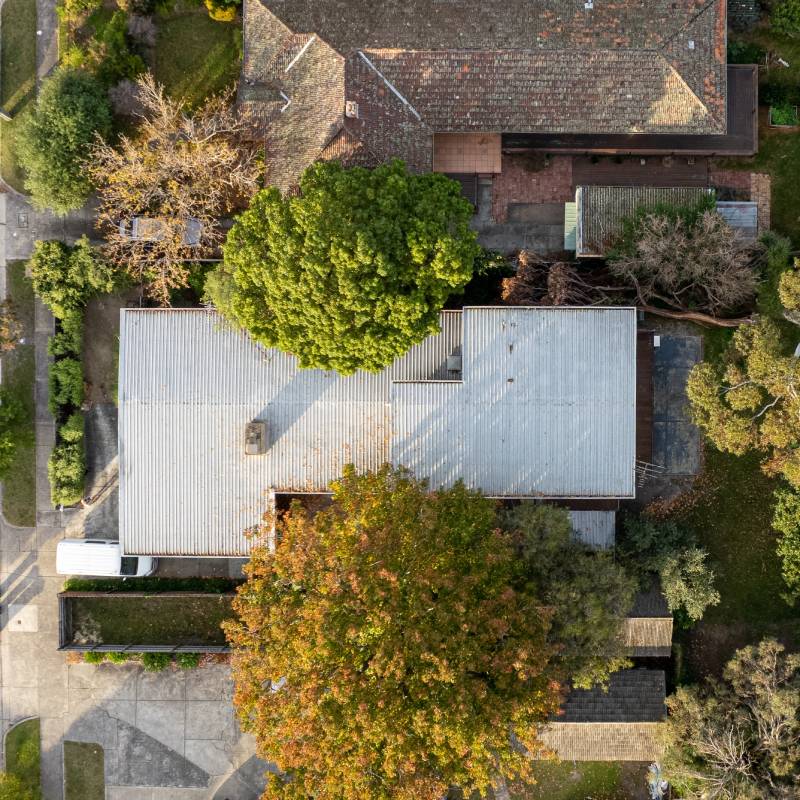
    Professor Neil Carson founded Blackburn Clinic in 1952 from his loungeroom. On this same site today, stands in his honour the new Carson Suite Clinic.

    A pioneer in the field of general practice at a time when there was no official training or recognition, Professor Carson is recognised for his influence on the discipline’s reputation and the widespread recognition General Practice has today. What became the future practice model across Australia, Dr William Arnold Conolly formed one of the first group practices in New South Wales at the time Professor Neil Carson established Blackburn Clinic as one of the first group practices in Victoria.

    In 1993 Professor Neil Carson was awarded the Officer of the Order of Australia for his service to education in the field of community medicine, and received an Honorary Doctorate of Medicine (MD) in 1994. At the time of Blackburn Clinic’s expansion in March 2022, the new tenancy within the medical precinct was named the Carson Suite, in honour of Professor Carson’s memory and his legacy to Blackburn Clinic and the community.

    Carson Suite Clinic had already engaged a reputable design & construct company to create the optimum floorplan design. With considerable collaboration & design expertise invested over several weeks, it was agreed that the floorplan design was fully optimised and ready to submit to council. Upon council approval, Carson Suite Clinic then reached out to Icon Interiors for a due diligence build cost. One of the first questions Icon asked was, would you be open to our space engineers assessing the floorplan design? The result was revolutionary.

    We’d gone a fair way with the other company…..but then you were able to overcome issues that were restricting the design, and that made a huge difference to how we could utilise the space…..

    LEONIE, FINANCE & ADMIN MANAGER

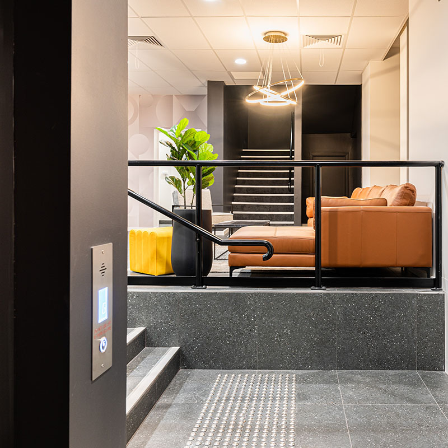
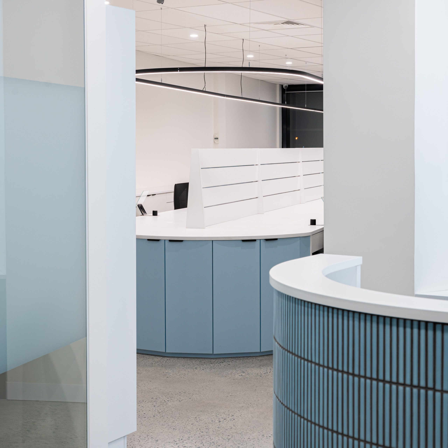
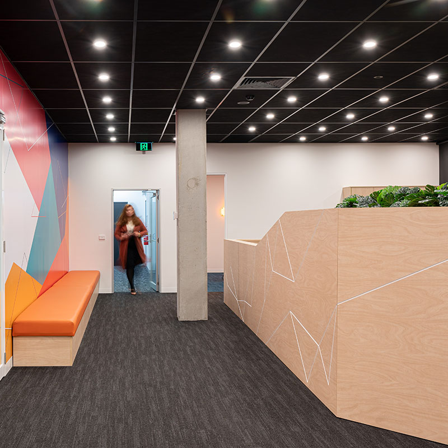
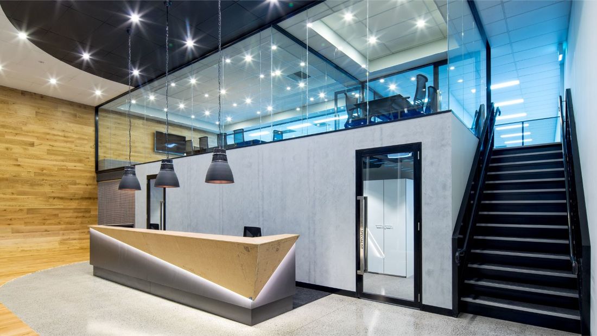
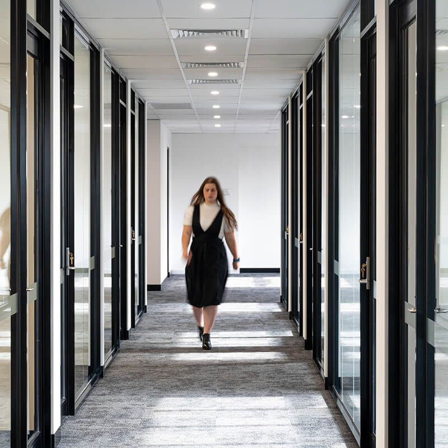
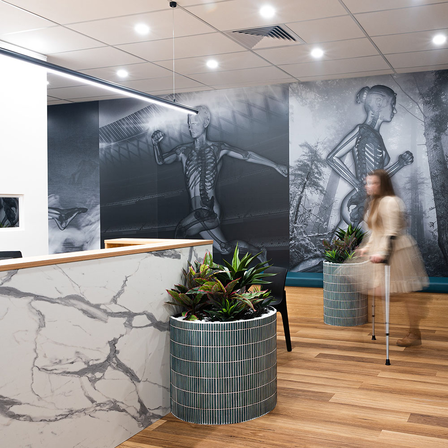
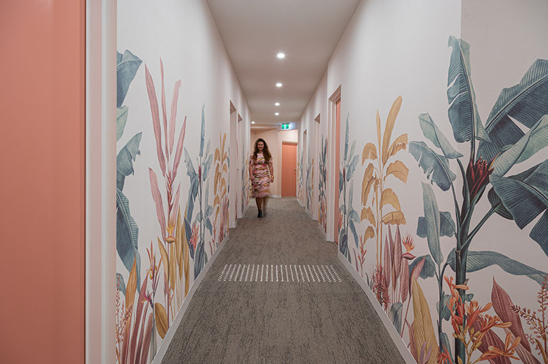
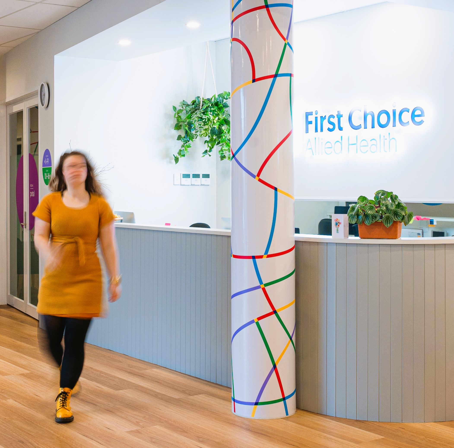
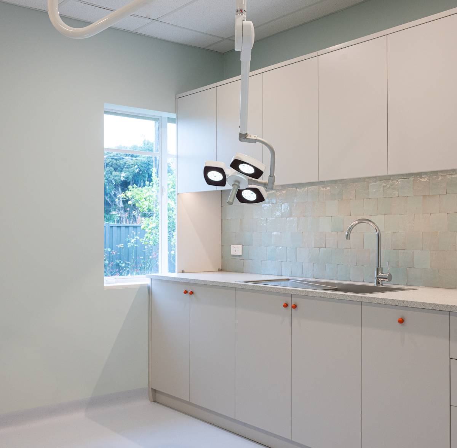
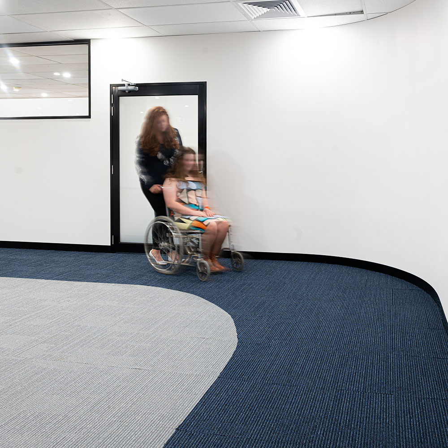
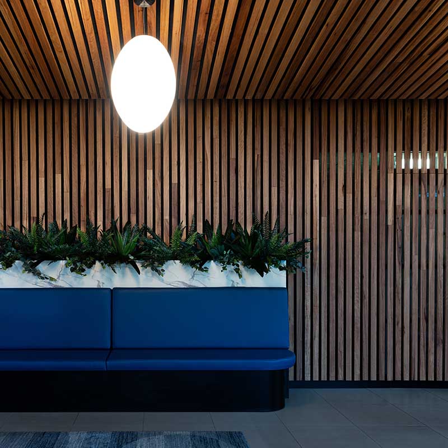
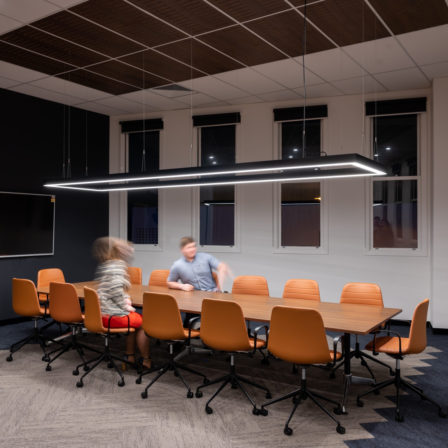
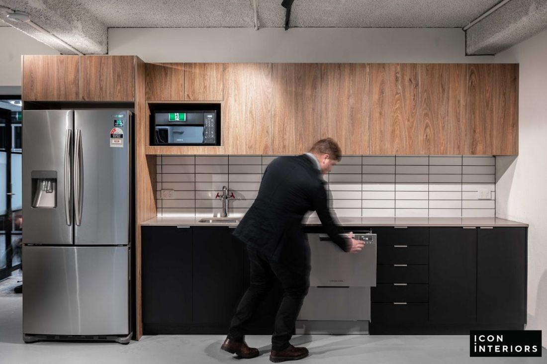
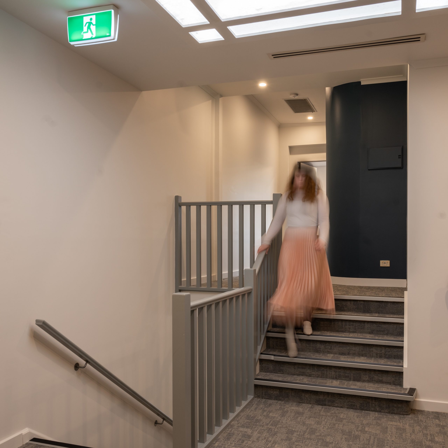
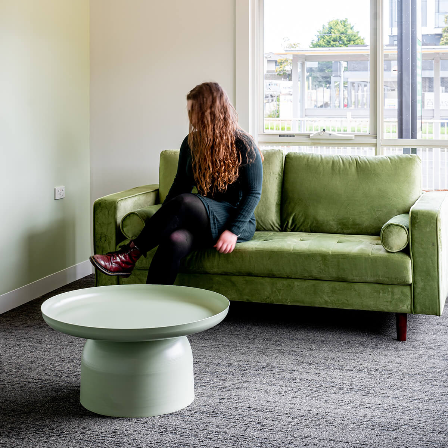
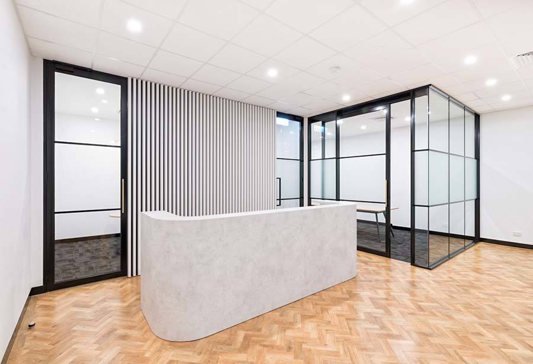
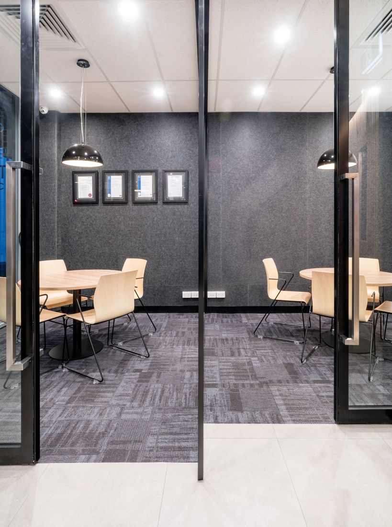
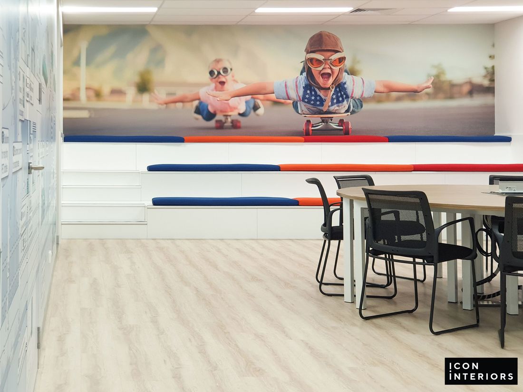
    The Icon design studio engineered a revolutionary new floorplan blueprint, dramatically increasing the space utilisation score, space flow, and people flow throughout the practice. Utilising the 5 Well-Being Principles™ behind the science of design, Icon went on to create a beautiful, timeless, and confidential medical environment, a thrilling result for the Carson Suite Clinic practice principals.

    Considering a new space? Or a revitalisation of your current space?

    Like to book an ideas session? Or just have a chat?

    Get in touch today
    (03) 9989 0600

    Request a Call Back
    GET THE ULTIMATE 1 PAGE CHECKLIST TO MAKE SURE YOU ARE GETTING THE BEST USE OUT OF YOUR SPACE!

    Related Projects

    Super Office

    Featured image for “Super Office”

    The Ortho Clinic

    Featured image for “The Ortho Clinic”

    ForestOne

    Featured image for “ForestOne”

    Sandringham Orthopaedic Specialists

    Featured image for “Sandringham Orthopaedic Specialists”

    Caleb & Brown

    Featured image for “Caleb & Brown”

    Melbourne Heart Care

    Featured image for “Melbourne Heart Care”

    The Health Collective

    Featured image for “The Health Collective”

    Heavyside

    Featured image for “Heavyside”

    AMC

    Featured image for “AMC”

    Simonelli Group Australia

    Featured image for “Simonelli Group Australia”

    Hawthorn Wellness Hub

    Featured image for “Hawthorn Wellness Hub”

    Medical Precinct

    Featured image for “Medical Precinct”

    Medical Laboratory

    Featured image for “Medical Laboratory”

    Medical Billing Service

    Featured image for “Medical Billing Service”

    Deer Park Workplace

    Featured image for “Deer Park Workplace”

    VICSEG New Futures

    Featured image for “VICSEG New Futures”

    Paediatric Clinic

    Featured image for “Paediatric Clinic”

    Northcote Paws Vet

    Featured image for “Northcote Paws Vet”

    Area Specialist

    Featured image for “Area Specialist”

    Morson Group

    Featured image for “Morson Group”

    Paediatric People

    Featured image for “Paediatric People”

    Melbourne Workplace

    Featured image for “Melbourne Workplace”

    Victoria Ambulance Union

    Featured image for “Victoria Ambulance Union”

    Melbourne Arthroplasty

    Featured image for “Melbourne Arthroplasty”

    Gippsland Specialist Clinic

    Featured image for “Gippsland Specialist Clinic”

    Lawyer Office Fitout

    Featured image for “Lawyer Office Fitout”

    Medical Clinic & Therapy Centre 

    Featured image for “Medical Clinic & Therapy Centre ”

    Allied Health Clinic

    Featured image for “Allied Health Clinic”

    MEGT

    Featured image for “MEGT”

    Lawyer Workplace

    Featured image for “Lawyer Workplace”

    Jesuit Social Services

    Featured image for “Jesuit Social Services”

    Little Birds Allied Health

    Featured image for “Little Birds Allied Health”

    Berwick Medical Practice

    Featured image for “Berwick Medical Practice”

    Sana Health and Wellness Clinic

    Featured image for “Sana Health and Wellness Clinic”

    Dermatology Clinic

    Featured image for “Dermatology Clinic”

    VICFORESTS

    Featured image for “VICFORESTS”

    Casey City Health

    Featured image for “Casey City Health”

    Carson Suite Clinic

    Featured image for “Carson Suite Clinic”

    DVP Health

    Featured image for “DVP Health”

    Blackburn Medical Clinic

    Featured image for “Blackburn Medical Clinic”

    The Agency – Hawthorn

    Featured image for “The Agency – Hawthorn”

    Magellan Logistics

    Featured image for “Magellan Logistics”

    Ivanhoe Family Doctors

    Featured image for “Ivanhoe Family Doctors”

    ARMADALE WORKPLACE

    Featured image for “ARMADALE WORKPLACE”

    Ray White

    Featured image for “Ray White”

    Lawyer Workplace

    Featured image for “Lawyer Workplace”

    Cloud Payroll

    Featured image for “Cloud Payroll”

    Ivanhoe Total Care Clinic

    Featured image for “Ivanhoe Total Care Clinic”

    Village Medical Centre

    Featured image for “Village Medical Centre”

    Dental Laboratory

    Featured image for “Dental Laboratory”

    Mercy Health – Ballarat

    Featured image for “Mercy Health – Ballarat”

    Residential to Medical Clinic

    Featured image for “Residential to Medical Clinic”

    NeuroMuscular Orthotics

    Featured image for “NeuroMuscular Orthotics”

    Cache Lobby

    Featured image for “Cache Lobby”

    Coastal Eye Laser Centre

    Featured image for “Coastal Eye Laser Centre”

    Sweeney Corporate

    Featured image for “Sweeney Corporate”

    Erin Street Specialist

    Featured image for “Erin Street Specialist”

    Media Arts Lawyers

    Featured image for “Media Arts Lawyers”

    Digital Basis

    Featured image for “Digital Basis”

    Frankston ENT

    Featured image for “Frankston ENT”

    Headstrong Psychology

    Featured image for “Headstrong Psychology”

    Wyndham Cache Restaurant

    Featured image for “Wyndham Cache Restaurant”

    Message Xchange

    Featured image for “Message Xchange”

    Nelson Alexander

    Featured image for “Nelson Alexander”

    Tax Integrity Group

    Featured image for “Tax Integrity Group”

    Sprout Psychology

    Featured image for “Sprout Psychology”

    YPA

    Featured image for “YPA”

    Jason Real Estate

    Featured image for “Jason Real Estate”

    Buhler

    Featured image for “Buhler”

    Gisborne Medical Centre

    Featured image for “Gisborne Medical Centre”

    Jellis Craig – Ringwood

    Featured image for “Jellis Craig – Ringwood”

    RT Edgar

    Featured image for “RT Edgar”

    Eirene Holdings

    Featured image for “Eirene Holdings”

    INLITE

    Featured image for “INLITE”

    WIN Real Estate

    Featured image for “WIN Real Estate”

    Barry Plant – Sunbury

    Featured image for “Barry Plant – Sunbury”

    Ray White – Gladstone Park

    Featured image for “Ray White – Gladstone Park”

    MEX Group

    Featured image for “MEX Group”

    The Agency – Albert Park

    Featured image for “The Agency – Albert Park”

    Australian Migration Settlement Services
    Featured image for “Australian Migration Settlement Services”

    LINDELLAS

    Featured image for “LINDELLAS”

    ICT BUSINESS PARTNERS

    Featured image for “ICT BUSINESS PARTNERS”

    AFS FREIGHT SERVICES

    Featured image for “AFS FREIGHT SERVICES”

    PANALPINA GROUP

    Featured image for “PANALPINA GROUP”

    BLUE ROCK LAW

    Featured image for “BLUE ROCK LAW”

    JELLIS CRAIG CORPORATE

    Featured image for “JELLIS CRAIG CORPORATE”

    Tollway Ringwood

    Featured image for “Tollway Ringwood”

    EMPOWERED FINANCIAL

    Featured image for “EMPOWERED FINANCIAL”

    PAGAN REAL ESTATE

    Featured image for “PAGAN REAL ESTATE”

    AUSTRALIAN FOREST PRODUCTS

    Featured image for “AUSTRALIAN FOREST PRODUCTS”

    PEARSONS LAWYERS

    Featured image for “PEARSONS LAWYERS”

    CAMPASPE FAMILY PRACTICE

    Featured image for “CAMPASPE FAMILY PRACTICE”

    MCGRATH MT WAVERLEY

    Featured image for “MCGRATH MT WAVERLEY”

    Facey Industrial

    Featured image for “Facey Industrial”

    “We were glad to engage ICON INTERIORS to help us through the unique compliance needs from signing of the lease all the way through to the amazing result”  Dr Robert Power - Practice Principal

    CAMPASPE FAMILY PRACTICE

    Campaspe Family Practice; family by name & by nature. Established by Dr Robert Power and his wife Jackie in 2000, it started off as a small single – doctor practice and grew to a large organisation, occupying an 800 SQM wing of the Kyneton Hospital.  Maintaining the welcoming culture of their small clinic roots, Campaspe Family Practice have expanded to offer accessible medical care around the Macedon Ranges.

    Taking the 800SQM tenancy from the existing Aged Care wing to a clean, functional & welcoming space for Campaspe Family Practice’s future growth was not a job for the faint of heart. Bringing the space to comply with all current regulations as per the BCA (Building Code of Australia) while working with some of the existing framework of the tenancy to keep costs manageable was a challenge we loved.

    A simple but unexpected colour palette assists with the feeling of calm within a busy space.  The timeless combination of navy walls trimmed with fresh white skirting and mid-brown timber doors allows their ever- revolving collection of art to shine


    Established by Dr Robert Power and his wife Jackie in 2000 when they moved to Kyneton from Ireland, they started off small as a single- doctor clinic and grew to what they are today, a large organisation in an 800 sqm wing of the Kyneton Hospital. Although they have expanded to offer further quality, accessible medical care to residents around the Macedon Ranges, the Campaspe Family Practice medical clinic retains their welcoming feel for their valued patients.  

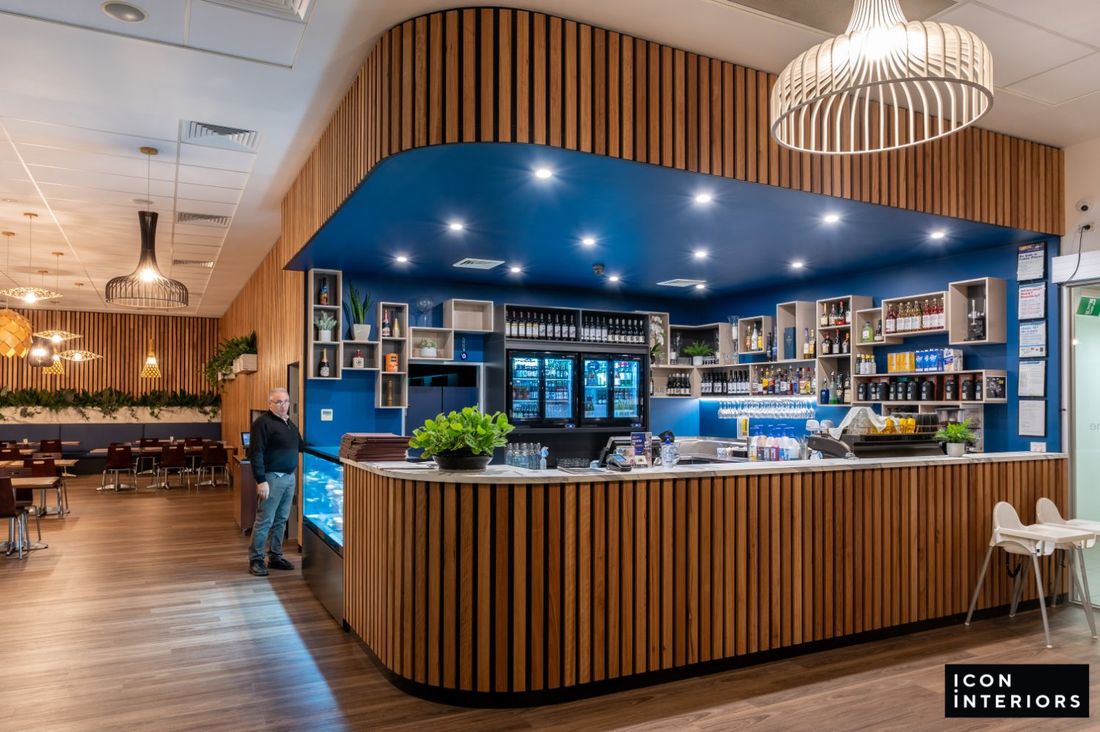
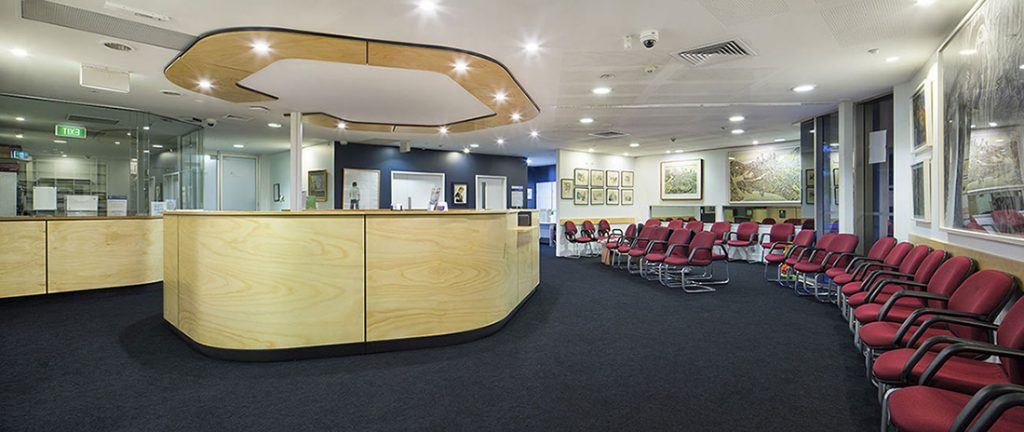
     When first walking into the space, one is greeted by a large-scale reception & matching ceiling feature in a stunning plywood. Its shape takes inspiration from the building itself, mirroring the walkway veranda at the practices entrance. Not only does this connect the new medical fitout with the existing features, its rounded form welcomes patients, rather than a straight geometric form. In addition to this, it is highly usable as the reception can serve multiple people at a time around the shapes perimeter.

    Using a simple, yet unexpected colour scheme makes the space feel calming. Dulux Prestige Blue walls which allow their ever- revolving collection of art to shine, trimmed with a fresh white skirting and teamed with natural lacquered timber frame doors, frosted & with Campaspe’s signature shamrock on each door, are a timeless combination.  Godfrey Hirst carpet, Infusion in Dark Horizon,  grounds the space & hides everyday dirt, a necessary in the highly trafficked passage.

    In the consultation rooms, Dulux Spartan Blue feature walls both ground the space & subtly links the spaces to the common passage in the darker navy. 

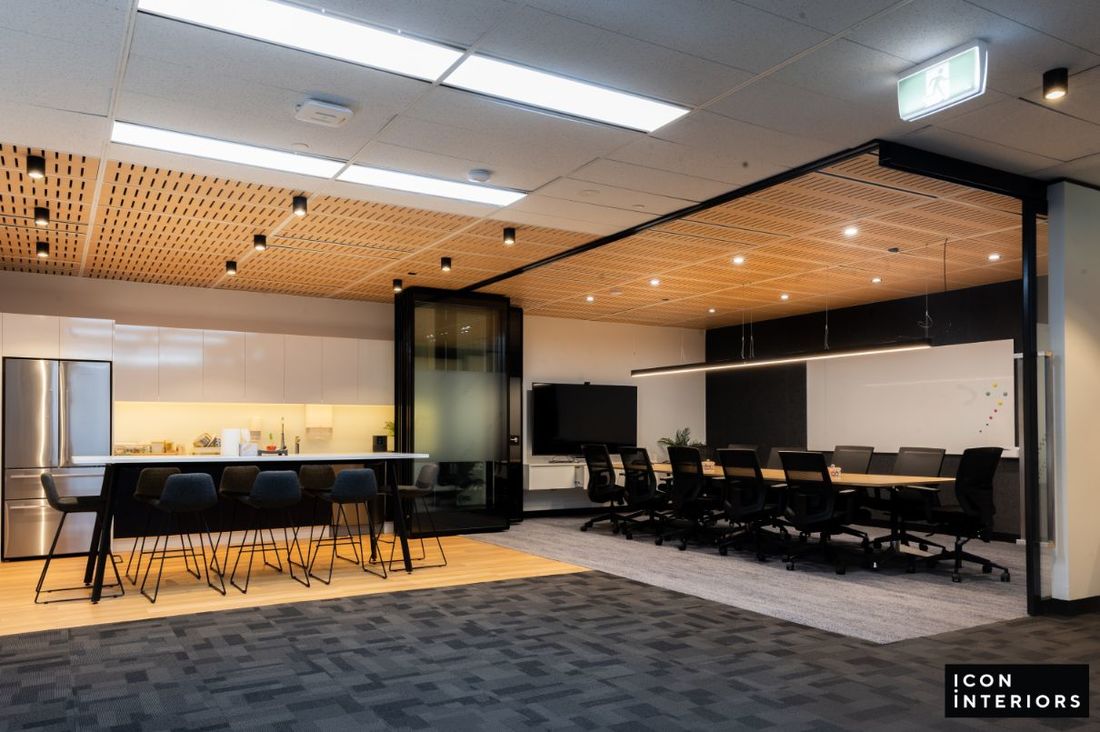
    The staff kitchen, bordered by windows on 2 sides, creates a relaxing space for practitioners to come to and unwind. Laminex Charcoal and Laminex White  kitchen joinery, teamed with Essastone Sorbet benchtops and seamless glass splashbacks in Dulux Blue Sou’wester create a calming background for the warm timber table (existing) and chairs.

    This medical fitout in close proximity to Melbourne was a pleasure for the ICON INTERIORS team, it being a privilege to work with such drive to improve so many peoples’ lives.  Dr Robert & Jackie are wonderful warm people, providing a huge asset to the Macedon Ranges region.